
Lifecycle cost of a hospital – Capex vs Opex
When planning a new hospital or clinic, most conversations focus on the construction budget. But the real cost of a healthcare facility plays out over decades — in energy bills, maintenance cycles, infection control failures, and premature renovations.
Our new infographic maps the complete Capex vs Opex picture — so you can see exactly where thoughtful design pays for itself.
Design decisions made on paper today determine what your facility costs to run in 2035.

Common Site-Level Mistakes in Healthcare Construction
In healthcare construction, site decisions become clinical decisions. Orientation, drainage, vehicular movement, geotechnical planning, and utility placement can directly affect infection control, emergency access, maintenance, and long-term hospital performance.
This article highlights the most common site-level mistakes in healthcare construction — and how to prevent them early.
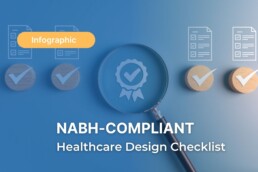
NABH-Compliant Healthcare Design Checklist
Many hospitals struggle with NABH because compliance is often treated as a documentation exercise at the end of a project. We believe compliance should be built into the hospital itself.
At Shree Designs, NABH principles are integrated into planning and design - from fire safety and infection control to patient movement, privacy, and clean-dirty workflows. This reduces rework, audit stress, and operational gaps later.
This infographic shows how NABH compliance is embedded into healthcare design

Negative Pressure Rooms in Hospitals
Negative pressure rooms (NPRs) may occupy a small footprint in a hospital, but their performance has a disproportionate impact on infection control, workforce safety, and regulatory compliance.
When designed and commissioned well, NPRs contain airborne pathogens, reduce cross-transmission, and keep critical spaces operational. When they fail, the failure is usually quiet - through leakage, mis-zoning, or untested systems.
In this article, we break down how negative pressure rooms work, why zoning and sealing matter as much as HVAC, and why commissioning and facility operations determine long-term reliability.

Designing for Night-Shift Healthcare Workers
Hospitals run 24/7, but most design decisions are made with daytime workflows in mind.
We’ve been studying how night-shift teams function — their physiological dips, the silence that amplifies stress, the reduced staffing, the heightened safety needs — and how thoughtful design can directly support alertness, wellbeing, and clinical safety during those hours.
This article explores how lighting, circulation planning, material selection, acoustics, and restorative staff zones can make night shifts significantly safer and more supportive.

Quality Assurance in Healthcare Design
Behind every efficient, safe, and patient-friendly healthcare space is a robust Quality Assurance process. At Shree Designs, QA isn’t the final step—it’s integrated into every stage of planning, designing, and building.
From pre-design checks and detailed audits to on-site supervision and post-occupancy reviews every step is engineered to deliver a safer, smoother, and more efficient care environment. Helping us ensure that every hospital or clinic we design meets the highest standards of safety, efficiency, and compliance.

Design for Accessibility in Healthcare Spaces
Accessibility determines how patients enter, move, rest, and recover - safely, comfortably, and with dignity.
At Shree Designs, we plan every hospital and clinic to support:
• Barrier-free movement across all zones
• Accessible consultation rooms and restrooms
• Clear wayfinding and patient-friendly circulation
From ramps and railings to signage and circulation, accessibility defines how patients feel cared for before they ever meet a doctor.
Our latest infographic breaks down five essentials of accessible healthcare design
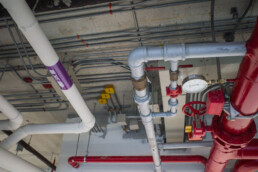
How MEP Systems Keep Hospitals Running Smoothly
In hospitals, design reliability goes far beyond aesthetics. Every breath of clean air, every uninterrupted surgery, every switch that never fails - depends on one invisible layer: MEP Systems
At Shree Designs, we integrate MEP Systems Design at the blueprint stage - not as an afterthought but as the architecture of reliability.
This article is a short read on how thoughtful engineering decisions - from air quality to power continuity - directly impact patient care and staff comfort.