
Daycare Surgery Centre Planning – Done Right — Download the Free Toolkit.
A space-by-space planning guide for surgeons, healthcare founders, and administrators setting up or expanding a DSC (Daycare Surgery Centre) in India.
Setting up a Daycare Surgery Centre is one of the most technically demanding healthcare projects you will undertake. Every space — from the OT to the CSSD to the recovery bay — has clinical implications, compliance requirements, and operational consequences.
This free toolkit from Shree Designs gives you a structured, space-by-space planning guide built from 17+ years of DSC projects across India.
The toolkit includes:
- Space programme table: what spaces you need and how large they should be
- OT sizing guide by procedure type
- Patient flow map: arrival to discharge, stage by stage
- CSSD planning guide with throughput-based sizing
- MEP essentials: medical gas, electrical, and plumbing requirements
- Compliance checklist: NABH, NBC, CEA, and fire NOC requirements
- Operational planning section: throughput targets and common bottlenecks
- Pre-opening master checklist across three project phases
Written by Kshititi Nagarkar, Lead Architect, Shree Designs – based on 17+ years and 100+ healthcare projects across India.
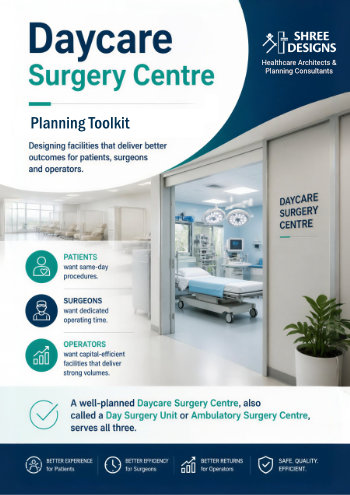
📥 Plan Your Daycare Surgery Centre Right — Download the Free Planning Toolkit.
Related Posts

Build, Expand, or Upgrade?
At some point, every growing practice faces the same question: should we build a new facility,…

16 Years, 16 Insights
We’ve spent over a decade designing hospitals, clinics, and diagnostic centres across India - and…