
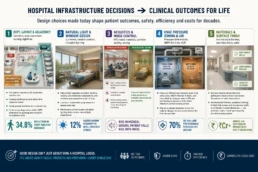
Infrastructure Design Shapes Clinical Outcomes
Every hospital is built twice — once on paper, and once in concrete. Your floor plan is making clinical decisions. Whether you know it or not.
Most hospital planning conversations focus on aesthetics and cost per square foot. The harder conversation is what each spatial decision does to clinical outcomes over the life of the facility.
The decisions made on paper determine what your patients experience, what your staff can deliver, and what your facility costs to operate for the next 20–30 years.
Our latest infographic maps five infrastructure elements directly to their measured clinical consequences.

Lifecycle cost of a hospital – Capex vs Opex
When planning a new hospital or clinic, most conversations focus on the construction budget. But the real cost of a healthcare facility plays out over decades — in energy bills, maintenance cycles, infection control failures, and premature renovations.
Our new infographic maps the complete Capex vs Opex picture — so you can see exactly where thoughtful design pays for itself.
Design decisions made on paper today determine what your facility costs to run in 2035.

NABH-Compliant Healthcare Design Checklist
Many hospitals struggle with NABH because compliance is often treated as a documentation exercise at the end of a project. We believe compliance should be built into the hospital itself.
At Shree Designs, NABH principles are integrated into planning and design - from fire safety and infection control to patient movement, privacy, and clean-dirty workflows. This reduces rework, audit stress, and operational gaps later.
This infographic shows how NABH compliance is embedded into healthcare design

Quality Assurance in Healthcare Design
Behind every efficient, safe, and patient-friendly healthcare space is a robust Quality Assurance process. At Shree Designs, QA isn’t the final step—it’s integrated into every stage of planning, designing, and building.
From pre-design checks and detailed audits to on-site supervision and post-occupancy reviews every step is engineered to deliver a safer, smoother, and more efficient care environment. Helping us ensure that every hospital or clinic we design meets the highest standards of safety, efficiency, and compliance.

Design for Accessibility in Healthcare Spaces
Accessibility determines how patients enter, move, rest, and recover - safely, comfortably, and with dignity.
At Shree Designs, we plan every hospital and clinic to support:
• Barrier-free movement across all zones
• Accessible consultation rooms and restrooms
• Clear wayfinding and patient-friendly circulation
From ramps and railings to signage and circulation, accessibility defines how patients feel cared for before they ever meet a doctor.
Our latest infographic breaks down five essentials of accessible healthcare design

Timelines for Healthcare Facility Projects
When planning a new clinic or hospital, timeline control can make or break your project. At Shree Designs, we map realistic, stage-wise schedules from concept approvals to commissioning. Our structured project management ensures that every stakeholder - architect, engineer, and clinician - moves in sync.
See how Timelines for Healthcare Facility Projects are built and maintained - from design to handover in this infographic.

Patient Movement vs. Furniture Design
In healthcare design, furniture is more than décor. A poorly placed bench, a desk in the wrong corner, or an oversized planter can disrupt care - and even endanger patients.
Our infographic on how furniture impacts patient movement - and what smart design choices can improve comfort, safety, and clinical efficiency is a quick, practical read with visuals you can use while planning or reviewing your healthcare space.

16 Insights in Healthcare Design
Designing for healthcare is more than meeting building codes — it’s about creating spaces that heal, protect, and perform. To mark our 16th anniversary, we’ve distilled our most valuable learnings into a visual guide.