
Infrastructure Design Shapes Clinical Outcomes
Every spatial decision in a hospital carries a measurable clinical consequence.
The floor plan is a clinical document — and the data proves it.
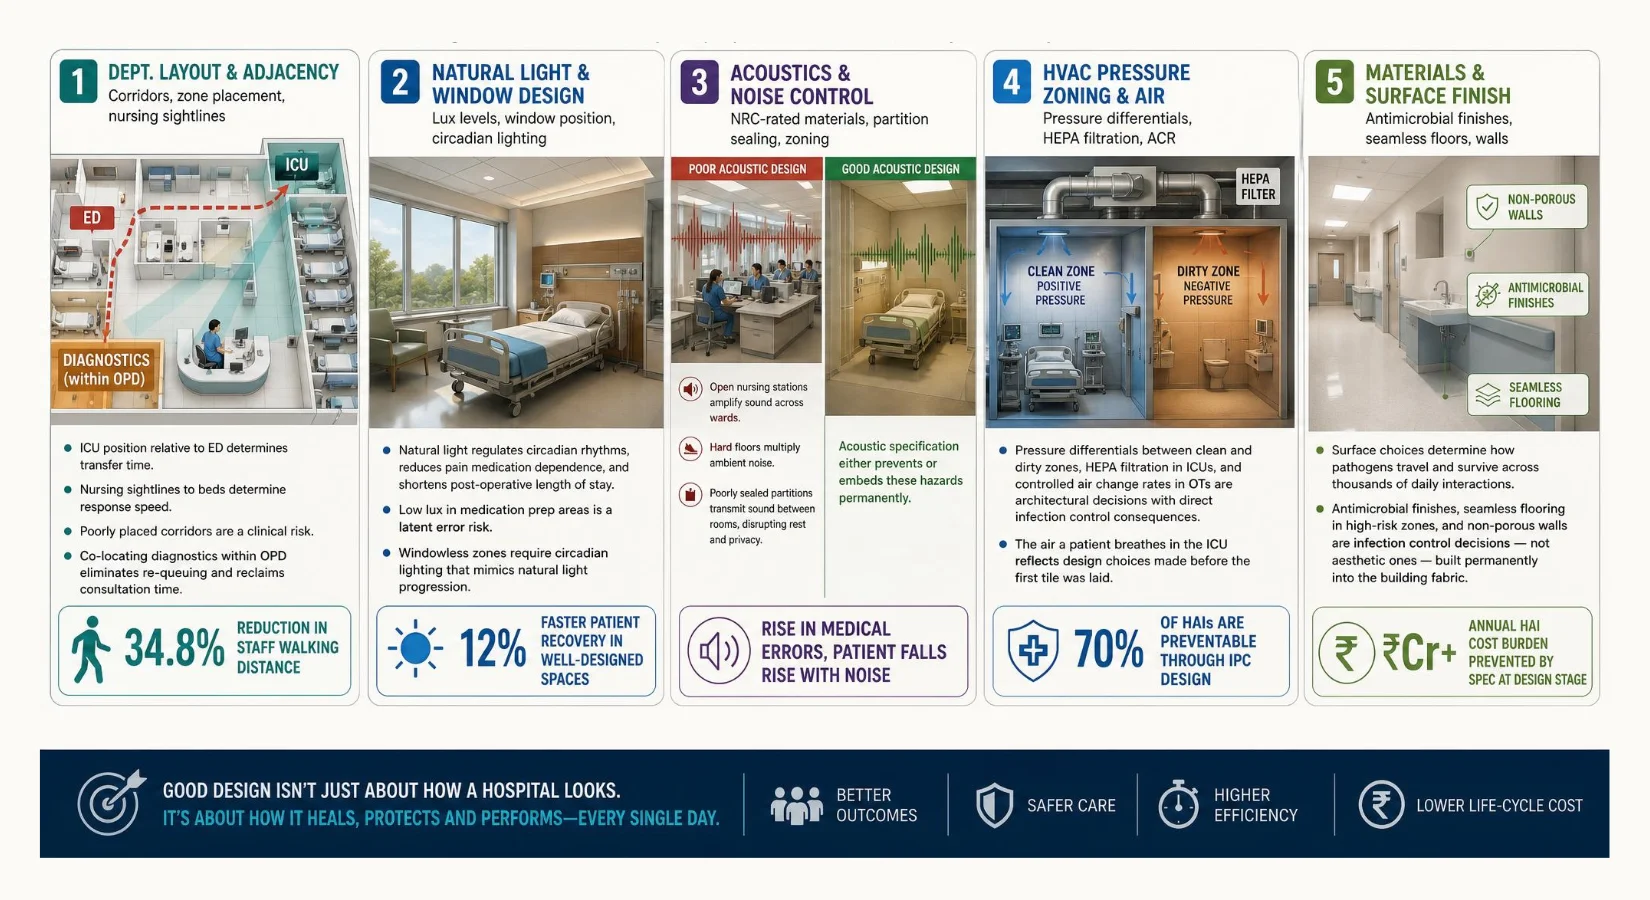
Dept. layout & adjacency
Corridors, zone placement, nursing sightlines
- ICU position relative to ED determines transfer time.
- Nursing sightlines to beds determine response speed.
- Poorly placed corridors are a clinical risk.
- Co-locating diagnostics within OPD eliminates re-queuing and reclaims consultation time.
34.8%
reduction in staff walking distance [1]
Natural light & window design
Lux levels, window position, circadian lighting
- Natural light regulates circadian rhythms, reduces pain medication dependence, and shortens post-operative length of stay.
- Low lux in medication prep areas is a latent error risk.
- Windowless zones require circadian lighting that mimics natural light progression.
12%
faster patient recovery in well-designed spaces [2]
Acoustics & noise control
NRC-rated materials, partition sealing, zoning
- Open nursing stations amplify sound across wards.
- Hard floors multiply ambient noise.
- Poorly sealed partitions transmit sound between rooms, disrupting rest and privacy.
- Acoustic specification either prevents or embeds these hazards permanently.
🡅 Errors
Medical errors & patient falls rise with noise [3]
HVAC pressure zoning & air
Pressure differentials, HEPA filtration, ACR
- Pressure differentials between clean and dirty zones, HEPA filtration in ICUs, and controlled air change rates in OTs are architectural decisions with direct infection control consequences.
- The air a patient breathes in the ICU reflects design choices made before the first tile was laid.
70%
of HAIs preventable through IPC design [4]
Materials & surface finish
Antimicrobial finishes, seamless floors, walls
- Surface choices determine how pathogens travel and survive across thousands of daily interactions.
- Antimicrobial finishes, seamless flooring in high-risk zones, and non-porous walls are infection control decisions — not aesthetic ones — built permanently into the building fabric.
₹Cr+
annual HAI cost burden prevented by spec at design stage [5]
34.8%
reduction in staff walking distance [1]
12%
faster patient recovery [2]
70%
HAIs preventable [4]
30%
energy cost reduction [6]
“The room a system sits in — its dimensions, its light, its acoustics — shapes outcomes just as much as the equipment inside it. Design is a clinical decision.”
— Ar. Kshititi Nagarkar, Principal Architect & Healthcare Infrastructure Consultant, Shree Designs
REFERENCES
[1] Rosas-Lemus M. et al. (2016). Layout Improvement Study to Reduce Staff Walking Distance. Quality Management in Healthcare, 25(3), 139–146.
https://pubmed.ncbi.nlm.nih.gov/27367214/
[2] Joseph A. et al. (2018). Impact of environment on patient outcomes, cited in International Journal of Advanced Research, Sep 2024.
https://www.journalijar.com/uploads/2024/09/66fd038811258_IJAR-48319.pdf
[3] Johns Hopkins University / AAMC (2023). “Hospitals Are Noisy. They Don’t Have to Be.” AAMC News.
https://www.aamc.org/news/hospitals-are-noisy-they-don-t-have-be
[4] World Health Organization (2022). First-ever global report on infection prevention and control. WHO News Release, 6 May 2022.
https://www.who.int/news/item/06-05-2022-who-launches-first-ever-global-report-on-infection-prevention-and-control
[5] Datta R. et al. (2015). Cost-effectiveness of ICU-level HAI prevention interventions. PubMed Central PMC4743241.
https://pmc.ncbi.nlm.nih.gov/articles/PMC4743241/
[6] Rocky Mountain Institute / Commonwealth Fund (2013). Advanced Energy Retrofit Guide for Healthcare. Case: Greenwich Hospital — 35% energy reduction.
https://rmi.org/blog_2013_12_04_how_retrofits_can_reduce_the_cost_of_healthcare/
—- URLs verified at time of publication —-
Related Posts

Lifecycle cost of a hospital – Capex vs Opex
When planning a new hospital or clinic, most conversations focus on the construction budget. But…

NABH-Compliant Healthcare Design Checklist
Many hospitals struggle with NABH because compliance is often treated as a documentation exercise…

Quality Assurance in Healthcare Design
Behind every efficient, safe, and patient-friendly healthcare space is a robust Quality Assurance…

Design for Accessibility in Healthcare Spaces
Accessibility determines how patients enter, move, rest, and recover - safely, comfortably, and…

Timelines for Healthcare Facility Projects
When planning a new clinic or hospital, timeline control can make or break your project. At Shree…

Patient Movement vs. Furniture Design
In healthcare design, furniture is more than décor. A poorly placed bench, a desk in the wrong…

16 Insights in Healthcare Design
Designing for healthcare is more than meeting building codes — it’s about creating spaces that…

Why Wellness Brands Choose Shree Designs
At Shree Designs, we design Wellness Spaces "That Feel as Good" as "They Function". Blending…
How Design Impacts Patient Care
Ever wondered what goes into designing a hospital or clinic that truly works - for doctors, staff,…

The Lifecycle of a Healthcare Facility Design
Ever wondered what goes into designing a hospital or clinic that actually works - clinically,…

Blueprint for Healthcare Design
From room dimensions to lighting levels, every detail matters in healthcare design. At Shree…

Designing Healthcare Spaces That Truly Heal
From concept to completion, every medical space we design prioritizes patient flow, staff…