
How Infrastructure Design Impacts Clinical Outcomes
The built environment is an active force in patient recovery, and the data proves it
“We spend a great deal of time specifying clinical equipment — the right imaging systems, the right anaesthesia machines. The room those systems sit in — its dimensions, its light, its acoustics — shapes outcomes just as much. Design is a clinical decision,”
Ar. Kshititi Nagarkar, Principal Architect, Shree Designs.
Hospitals designed with patient well-being in mind show a 12% faster recovery rate.
12% faster recovery. In a 200-bed hospital, that translates to hundreds of additional bed-days freed each year — capacity created entirely through design decisions, with no change in clinical staffing or medical protocols.
Researchers at Boston University’s School of Medicine have gone further, arguing in the AMA Journal of Ethics that the built environment should be held to the same standard as medications and surgical procedures — disclosed, evaluated, and designed for measurable clinical effect.
The physical environment of a healthcare facility — its layout, acoustics, lighting, air quality, and material choices — directly influences how patients recover, how errors occur, and how staff perform. Every floor plan is a clinical document.
1. Layout: Every Meter of Distance Has a Clinical Cost
The spatial relationship between departments defines the speed and safety of care delivery. ICU positioning relative to the emergency department determines transfer time. Nursing station sightlines to patient beds determine the speed of response when a patient deteriorates. Sterile zone adjacency to service corridors determines infection exposure.
In India’s high-volume multi-specialty hospitals, where patient loads are heavy and staffing ratios are stretched, each avoidable step in a clinical workflow, compounds across hundreds of daily interactions. An unnecessary corridor, a poorly placed hand hygiene station, a service route that cuts through a patient zone — each is a clinical risk embedded in the floor plan.
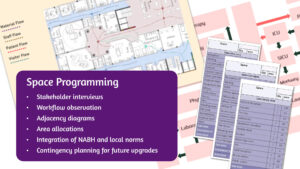
At Shree Designs, department adjacency planning begins with clinical workflow mapping. We trace the movement of patients, staff, supplies, and waste before a single partition is drawn — because what happens between departments determines what is possible inside them.
How does space programming shape clinical efficiency before design begins? Read our LinkedIn Article linked below
2. Light: A Measurable Physiological Input
Natural light regulates circadian rhythms, reduces dependence on pain medication, and shortens the length of stay in post-operative and long-stay patients. For ICU and ward patients, controlled daylight improves sleep quality and stabilizes mood — both measurable contributors to the recovery trajectory.
For clinical staff, lighting quality in medication preparation areas, procedure rooms, and reading zones directly affects the likelihood of misreads and miscalculations. Poor lux levels in clinical work zones are a latent safety risk.
Window placement, skylight design, and artificial lighting specifications at Shree Designs are driven by lux requirements and circadian science. In windowless rooms, we integrate circadian lighting systems that simulate the progression of natural light throughout the day — maintaining the biological cues that support patient recovery.
The science behind hospital windows goes deeper than daylight. Read “The Science of Hospital Windows” to understand how view, ventilation, and glazing design shape healing environments.

3. Acoustics: Noise Is a Designed-In Clinical Hazard
Excessive hospital noise is directly associated with increased medical errors, patient falls, elevated stress responses, and disrupted sleep — all measurable clinical outcomes.
Open nursing stations amplify sound across wards. Hard floor finishes and bare walls reflect and multiply ambient noise. Poorly detailed partitions transmit sound between patient rooms, disrupting rest and compromising privacy.
Effective acoustic design creates zone-specific sound environments: low ambient noise in recovery wards and ICUs, acoustic separation between consultation rooms, and clear audibility in areas where staff verbal communication is operationally critical.
At Shree Designs, acoustic ceiling tiles, sound-absorbing wall panels, resilient flooring, and sealed partition systems are specified by noise reduction coefficient — matched to the clinical function of each zone.
Acoustics and material selection are deeply connected in healthcare spaces. Read “The Role of Textures in Inviting Healthcare Spaces” to see how surface choices affect both comfort and clinical performance.

4. Air Quality and Pressure Zoning: The Invisible Infection Barrier
Hospital-acquired infections (HAIs) are among the most serious adverse events in healthcare, and a significant proportion of HAI risk is embedded in the building’s air systems. Pressure differentials between clean and less-clean zones, HEPA filtration in high-dependency areas, controlled air change rates in OTs and isolation rooms, and routing HVAC returns away from sterile fields are all architectural and engineering decisions with direct infection-control consequences.
In Indian hospitals operating under NABH standards, these are also compliance requirements — but the design intent goes beyond audit readiness. The air a patient breathes in the ICU is the result of design decisions made long before the first tile was laid.
At Shree Designs, HVAC zoning is planned concurrently with clinical zoning so that pressure hierarchies, filtration grades, and air change rates are matched to the clinical function of every space from the earliest design stage.
MEP systems and infection control are deeply linked. Read “How MEP Systems Keep Hospitals Running Smoothly” to understand how engineering infrastructure supports clinical safety.

At a Glance: Design Elements and Their Clinical Impact
| Design Element | Clinical Impact | Shree Designs Approach |
|---|---|---|
|
Department layout & adjacency |
Transfer time, staff response speed, and workflow safety |
Clinical workflow mapping drives spatial planning |
|
Natural light & window placement |
Recovery speed, pain medication use, and staff alertness |
Lux-driven specification; circadian lighting in windowless zones |
|
Acoustic detailing |
Error rates, patient sleep quality, and staff concentration |
NRC-rated materials; zoned sound environments by clinical function |
|
HVAC pressure zoning |
Hospital-acquired infection rates, sterility maintenance |
Concurrent HVAC and clinical zone planning from the schematic stage |
|
Material & surface selection |
Hygiene, infection control, and long-term durability |
Antimicrobial specification matched to zone-level clinical risk |
The Shree Designs Lens: Every Design Decision Is a Clinical Decision
The floor plan, the ceiling height, the window position, the air pressure hierarchy, and the acoustic treatment of a ward corridor — each carries measurable consequences for the people who recover, work, and deliver care inside the building.
Evidence-based design in healthcare architecture starts with the premise that spatial decisions have clinical effects, and that those effects can be quantified, designed for, and held to account.
“The buildings that support the best outcomes are those where every decision — from the width of a corridor to the placement of a hand hygiene point — has been made with care delivery in mind,” reflects Kshititi.
Planning or upgrading a healthcare facility?
Speak to the Shree Designs team to ensure your infrastructure design supports clinical performance at every level.
Related Posts
What an Efficient OPD Actually Looks Like
Patients spend 85% of their OPD visit waiting, not in consultation. That's not a staffing problem.…

Common Site-Level Mistakes in Healthcare Construction
In healthcare construction, site decisions become clinical decisions. Orientation, drainage,…
Negative Pressure Rooms in Hospitals
Negative pressure rooms (NPRs) may occupy a small footprint in a hospital, but their performance…

Designing for Night-Shift Healthcare Workers
Hospitals run 24/7, but most design decisions are made with daytime workflows in mind. We’ve been…
The Science of Hospital Windows
Windows in hospitals do far more than bring in light; they influence recovery rates, infection…
How Design Impacts Patient Care
Ever wondered what goes into designing a hospital or clinic that truly works - for doctors, staff,…
Textures in Healthcare Spaces
When designing hospitals or clinics, texture is often seen as a “finishing touch.” At Shree…

The Lifecycle of a Healthcare Facility Design
Ever wondered what goes into designing a hospital or clinic that actually works - clinically,…

Designing NABH-Compliant Hospital Interiors
A well-designed hospital isn’t just about aesthetics. From fire safety and infection control to…

Blueprint for Healthcare Design
From room dimensions to lighting levels, every detail matters in healthcare design. At Shree…

Building Better Day Surgery Centres
Efficient care, happier patients, and smarter workflows - this is what defines a successful…

Designing Healthcare Spaces That Truly Heal
From concept to completion, every medical space we design prioritizes patient flow, staff…

The Business of Wellness
In the $1.8 trillion wellness industry, first impressions matter. Patients don’t just choose a…

Efficient Hospital and Clinic Design
India’s emerging cities are growing rapidly, creating an urgent demand for accessible and efficient…

Creating Calming and Confidential Spaces for Fertility Clinics
As the demand for fertility treatments grows, the architecture of these clinics plays a vital role…

Designing the Perfect Hospital Pharmacy
Hospital pharmacies are the backbone of seamless patient care. From efficient workflows to secure…

Preventive Care Facility Design Strategies
With preventive care emerging as the future of healthcare, this post outlines key architectural…

Thermal Comfort Decoded
Thermal comfort plays a critical role in patient recovery, staff productivity, and overall…

Building for Tomorrow: The Imperative of Adaptable Healthcare Design
Healthcare facilities need to be as dynamic as the industry itself. Traditional, rigid designs can…
Designing Single Speciality Healthcare Centres
As single-speciality centres grow, their design needs become more specific, calling for tailored…

Innovative Design Solutions for Senior Care Facilities
Designing senior-friendly spaces in healthcare facilities is crucial for catering to the evolving…

Designing a Dental Clinic for Success
Providing quality dental care is not just about the technical elements of the treatment. It's also…

3 Essential Design Features for Intensive Care Units
ICUs are not just limited to single units housing all critical patients. If the facility has…

3 Lessons Learned While Building a Cardiac Cath Lab
Cardiac care design is moving at the sound of a new beat! The number of Cath labs in India has…

5 Essential Elements of Healthcare Design
Design makes a significant impact on the delivery of care for both healthcare providers and…

5 Best Ways to Create Healing Spaces for Kids
Designing spaces in healthcare facilities tailor-made for children is a lesson in balance! A…
Top 5 Trends in Healthcare Design
Design can make all the difference when it comes to improving patient care. From a patient’s point…

The Architectural Design of Hospital Facilities
Shree Designs designed and executed many efficient and safe healthcare setups in the middle of the…

Dauntless Designers
Healthcare Radius in its 7th Anniversary Special issue in October 2019, featured a "power list of…
The changing face of healthcare design
After completing a decade in designing healthcare projects, Kshititi Nagarkar, principal architect,…

Thumb Rules for Planning and Designing of Hospitals
Traditional rules of thumb in healthcare planning have changed. Once-accepted rules can now be the…