
What an Efficient OPD Actually Looks Like
Patient waiting time is a design problem before it is an operations problem
85% of a patient’s OPD visit time spent waiting. That figure is not primarily a staffing problem or a scheduling problem. Research consistently identifies insufficient examination rooms and poor physical layout as the leading contributors to OPD delay. The design of the space determines whether patient flow moves or stalls.
An efficient OPD is a specific spatial outcome. It requires deliberate decisions about registration placement, consultation room configuration, diagnostic adjacency, waiting zone design, and staff circulation. Each of these elements either accelerates or obstructs the patient journey, and each is a design decision, made or missed before the facility opens.
In Indian hospital OPDs, patients spend up to 85% of their total visit time waiting, not in consultation.
Source: Dr. Sulaiman Al Habib Medical Journal, 2024
The OPD is the front door of the hospital. How it is designed determines how patients experience the institution, and how much of a clinician’s time is spent on care versus managing chaos around them,
Ar. Kshititi Nagarkar, Principal Architect, Shree Designs.
1. Registration and Triage: The First Bottleneck Is at the Door
In most OPDs, the first physical interaction a patient has, registration, is also where the first delay occurs. A single counter serving new and returning patients, walk-ins and booked appointments, insured and cash-paying patients creates an immediate queue that backs up every stage downstream.
Efficient OPD design separates these streams physically from the outset. Distinct counters for new registration, return visits, and pre-booked appointments eliminate the single-queue bottleneck. Triage zones positioned immediately after registration, not across a corridor or behind a waiting area, allow clinical prioritisation before patients enter the consultation queue.
At Shree Designs, registration counter sizing, counter placement, and triage adjacency are determined by patient volume modelling. The design is calibrated to the actual daily patient load of each speciality, not a generic OPD template.
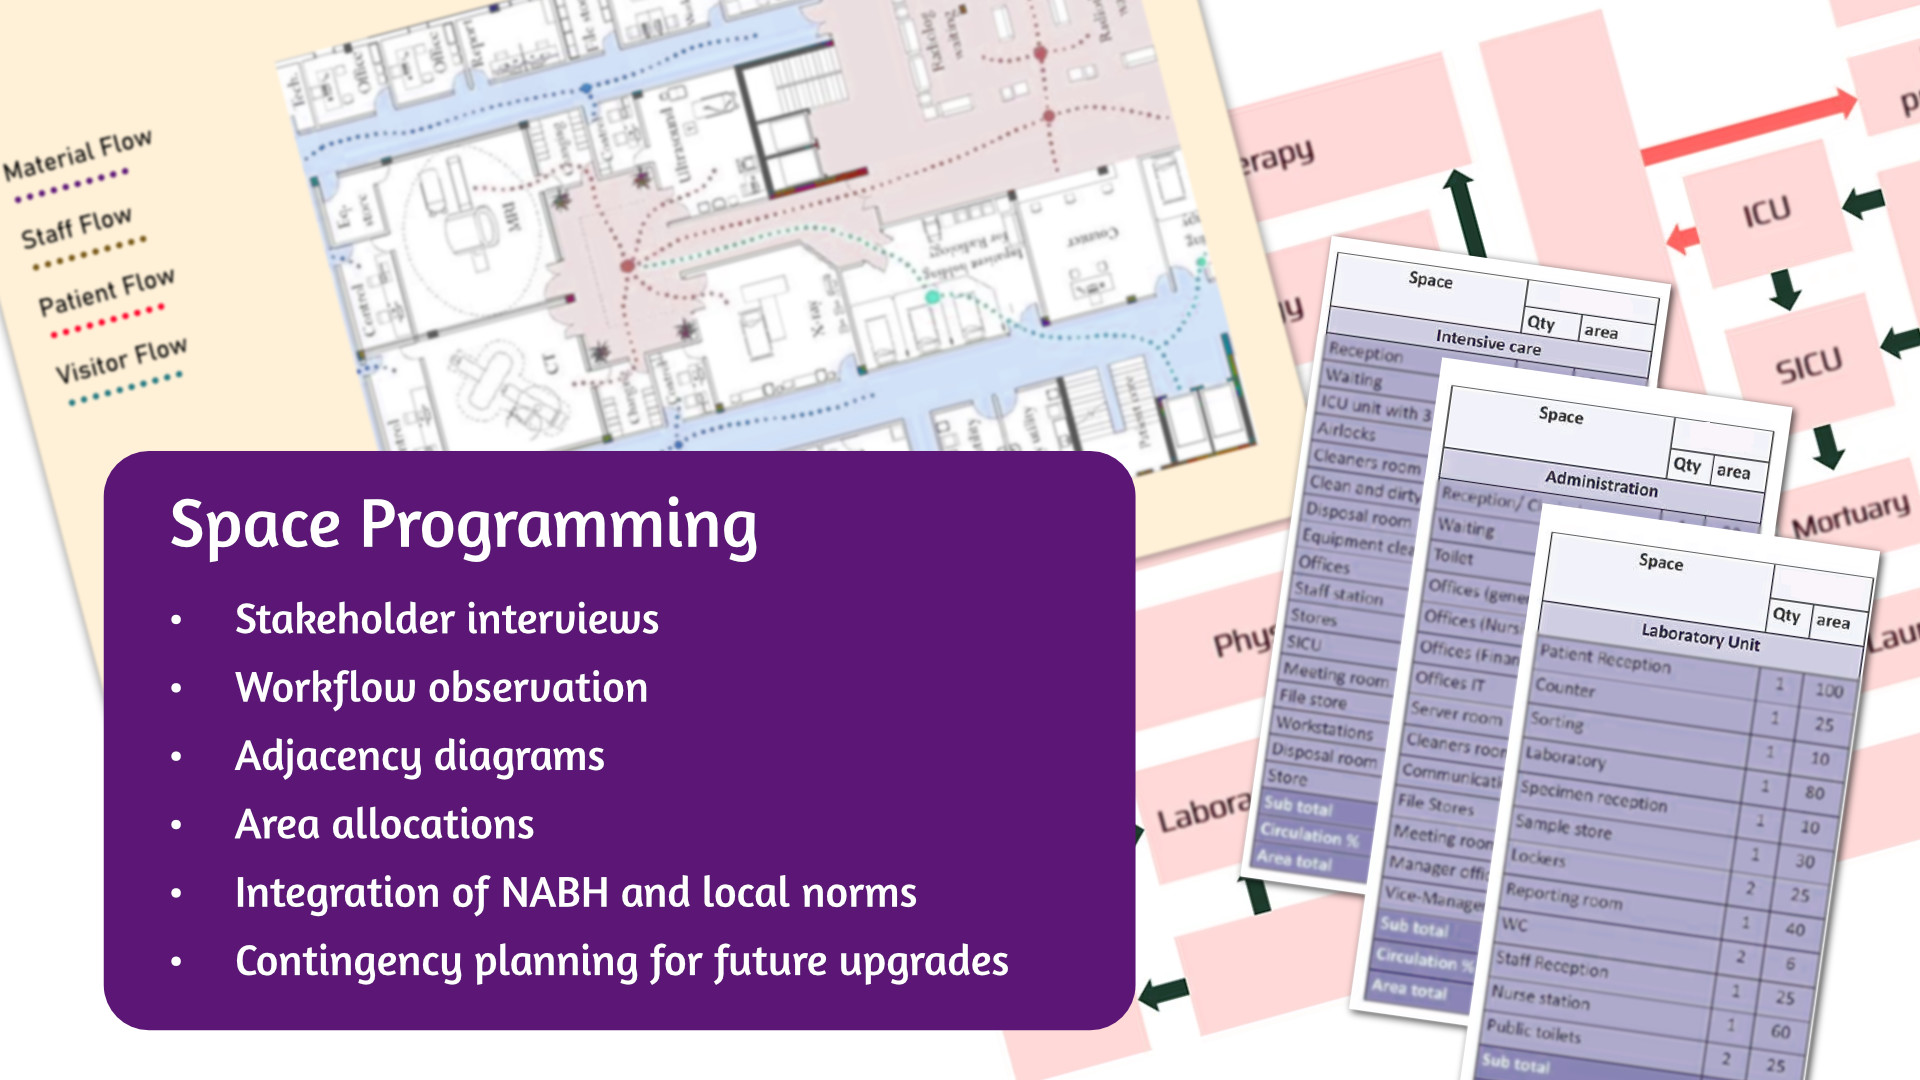
Space programming is what separates a generic OPD layout from one designed for the specific volume and speciality mix of your facility.
Read “Building Better Hospitals: The Role of Healthcare Space Programming”
2. Consultation Room Configuration: Where Clinical Time Is Lost or Gained
The consultation room is where clinical value is delivered. Every minute a clinician spends waiting for a patient to locate the room, for a chaperone to be found, or for a file to be retrieved from a distant counter is clinical time converted to administrative waste.
Efficient consultation room design places support functions within arm’s reach of the clinician: a dedicated waiting alcove immediately outside each room, a nurse station visible from the consultation corridor, and direct access to an examination bay without routing the patient back through the waiting area.
Room dimensions matter as much as configuration. Undersized rooms compromise the physical examination, create privacy issues, and prevent the presence of a patient companion, which is standard practice in Indian clinical culture. At Shree Designs, we design consultation rooms to NBC-compliant minimum dimensions with clearance for examination, a companion seat, and clinical storage, scaled to the speciality in question.
3. Diagnostic Adjacency: The Design Decision That Cuts Wait Time Furthest
In most OPD configurations, a patient consulting in speciality clinic A is sent to a diagnostic unit in a separate building wing, joins a fresh queue, waits for results, and returns, adding 45 minutes to two hours to a visit that required ten minutes of clinical attention. The layout created the delay.
Co-locating diagnostics, phlebotomy, ECG, X-ray, ultrasound, within or immediately adjacent to the OPD cluster eliminates this loop. Results return to the clinician within the same visit. The patient does not re-queue. Consultation time becomes productive from the first appointment.
At Shree Designs, diagnostic placement is planned as part of the OPD layout, with dedicated diagnostic bays sized and positioned to serve the consultation load of the adjacent speciality cluster.
Optimising hospital layout — including co-locating diagnostic facilities near consultation areas — can reduce staff walking distances by up to 20%, freeing measurable time for patient care.
Source: Mapsted Healthcare Layout Research, 2024

Diagnostic adjacency is one component of a broader approach to clinical workflow design.
Read “How Infrastructure Design Impacts Clinical Outcomes” to understand how spatial decisions affect care delivery at every level.
4. Waiting Zone Design: The Difference Between Managed Flow and Crowding
Waiting areas in most OPDs are designed as passive holding spaces — rows of chairs in a large room with a token display. Patients have no orientation to how long they will wait, which counter to approach, or when their turn is approaching. Anxiety rises. Informal queuing forms at consultation room doors. Clinical staff are interrupted repeatedly with status queries.
Efficient waiting zone design is zoned, visible, and legible. Seating clusters are organised by consultation bay, so patients are anchored near their point of care. Visual display systems showing queue status are positioned where patients can read them without leaving their seat. Separate zones for paediatric patients, elderly or mobility-impaired visitors, and accompanying family members reduce crowding and manage the social complexity of Indian OPD attendance.
Acoustic separation between waiting zones and consultation corridors protects clinical conversations while maintaining a calm environment, an outcome of deliberate material and partition specification, not passive layout.
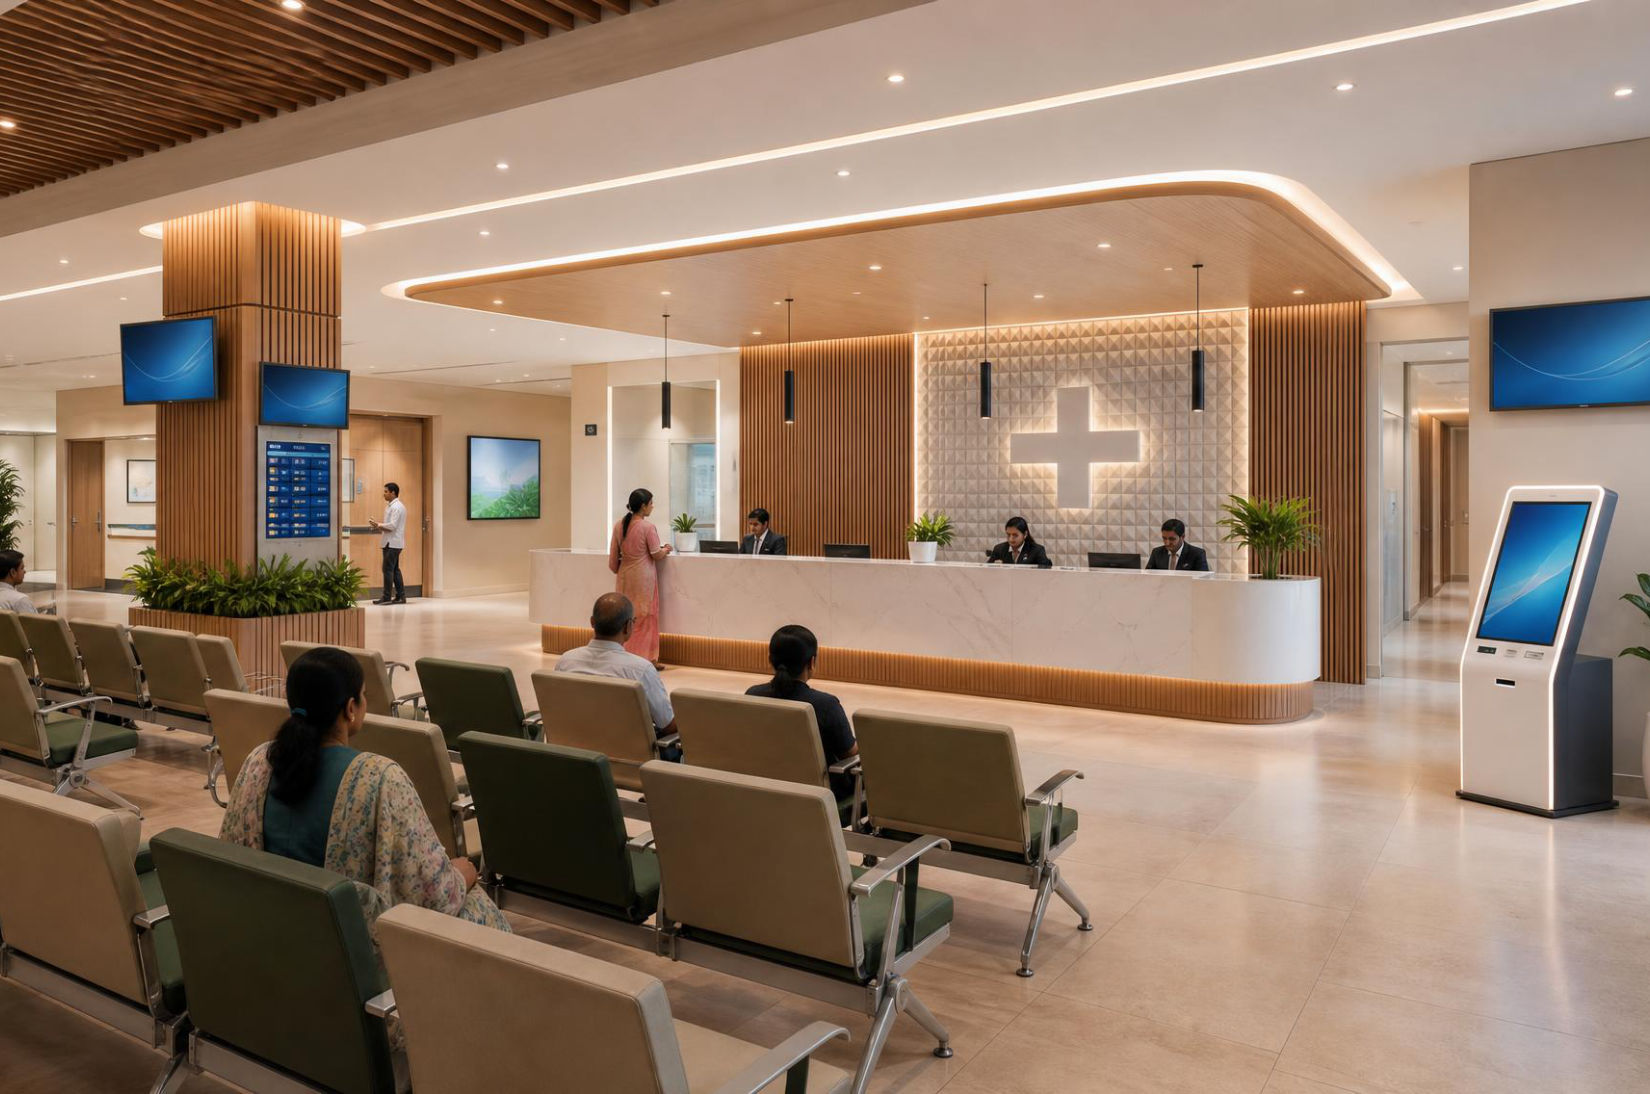
Waiting area design has a direct effect on patient experience and infection control.
Read our blog “Interior Design Trends That Elevate Healthcare Spaces” to see how material and layout decisions shape the quality of the waiting environment.
5. Staff Circulation: Separating Clinical Movement from Patient Flow
In OPDs where staff and patient circulation share the same corridors, clinical movement is slowed, privacy is compromised, and the risk of cross-contamination increases. Nurses carrying specimens cross the same path as arriving patients. Doctors moving between consultation rooms must navigate waiting crowds.
Efficient OPD design allocates a dedicated staff corridor, or at minimum, defined staff movement zones, that run parallel to patient-facing spaces. This separation protects the clinical environment, accelerates staff response, and reduces the friction that accumulates across hundreds of daily interactions in a busy OPD.
At a Glance: OPD Design Elements and Their Operational Impact
| OPD Design Element | Operational Impact | Shree Designs Approach |
|---|---|---|
| Registration counter configuration | First-point bottleneck and downstream queue build-up | Separate streams for new, return, and booked patients; triage adjacency |
| Consultation room dimensions and layout | Clinical time loss, privacy compromise, examination quality | NBC-compliant sizing; examination bay and companion space designed in |
| Diagnostic adjacency | Patient re-queuing, extended visit duration, incomplete consultations | Diagnostics positioned within the OPD cluster, sized to speciality load |
| Waiting zone zoning and legibility | Crowding, patient anxiety, clinical interruption | Zoned seating by bay; queue display; separated demographic zones |
| Staff circulation separation | Cross-contamination risk, staff delay, patient privacy | Dedicated staff corridor or defined staff movement zones |
The Shree Designs Lens: An OPD Is a Flow System, Designed or Defaulted
Every OPD has a flow — the sequence in which patients move from arrival to registration, triage, consultation, diagnostics, billing, and discharge. That flow is either designed deliberately or it defaults to the path of least resistance, accumulating queues, delays, and frustration at every unresolved junction.
An efficient OPD is a spatial system where each stage of the patient journey has adequate space, correct adjacency, and a clear handoff to the next stage. These outcomes are the product of design decisions made before the facility opens — in the brief, the layout, the room data sheets, and the workflow mapping sessions that precede them.
“An OPD that runs well on day one was designed well before day one. The efficiency is built in — in the counter placement, the corridor width, the diagnostic cluster, the waiting zone logic. You cannot retrofit flow into a space that was not designed for it,” reflects Kshititi.
Designing a new OPD or upgrading an existing one?
Speak to the Shree Designs team to ensure patient flow, clinical efficiency, and NABH compliance are built into the layout from the outset.
Related Posts
Infrastructure Design and Infection Control
The Building Is the First Infection Control Protocol Every infection control protocol in a hospital…

How Infrastructure Design Impacts Clinical Outcomes
Hospital design is a clinical decision. From department layout and daylight to acoustics, HVAC…
Common Site-Level Mistakes in Healthcare Construction
In healthcare construction, site decisions become clinical decisions. Orientation, drainage,…
Negative Pressure Rooms in Hospitals
Negative pressure rooms (NPRs) may occupy a small footprint in a hospital, but their performance…

Designing for Night-Shift Healthcare Workers
Hospitals run 24/7, but most design decisions are made with daytime workflows in mind. We’ve been…
The Science of Hospital Windows
Windows in hospitals do far more than bring in light; they influence recovery rates, infection…
How Design Impacts Patient Care
Ever wondered what goes into designing a hospital or clinic that truly works - for doctors, staff,…
Textures in Healthcare Spaces
When designing hospitals or clinics, texture is often seen as a “finishing touch.” At Shree…

The Lifecycle of a Healthcare Facility Design
Ever wondered what goes into designing a hospital or clinic that actually works - clinically,…

Designing NABH-Compliant Hospital Interiors
A well-designed hospital isn’t just about aesthetics. From fire safety and infection control to…

Blueprint for Healthcare Design
From room dimensions to lighting levels, every detail matters in healthcare design. At Shree…

Building Better Day Surgery Centres
Efficient care, happier patients, and smarter workflows - this is what defines a successful…

Designing Healthcare Spaces That Truly Heal
From concept to completion, every medical space we design prioritizes patient flow, staff…

The Business of Wellness
In the $1.8 trillion wellness industry, first impressions matter. Patients don’t just choose a…

Efficient Hospital and Clinic Design
India’s emerging cities are growing rapidly, creating an urgent demand for accessible and efficient…

Creating Calming and Confidential Spaces for Fertility Clinics
As the demand for fertility treatments grows, the architecture of these clinics plays a vital role…

Designing the Perfect Hospital Pharmacy
Hospital pharmacies are the backbone of seamless patient care. From efficient workflows to secure…

Preventive Care Facility Design Strategies
With preventive care emerging as the future of healthcare, this post outlines key architectural…

Thermal Comfort Decoded
Thermal comfort plays a critical role in patient recovery, staff productivity, and overall…

Building for Tomorrow: The Imperative of Adaptable Healthcare Design
Healthcare facilities need to be as dynamic as the industry itself. Traditional, rigid designs can…
Designing Single Speciality Healthcare Centres
As single-speciality centres grow, their design needs become more specific, calling for tailored…

Innovative Design Solutions for Senior Care Facilities
Designing senior-friendly spaces in healthcare facilities is crucial for catering to the evolving…

Designing a Dental Clinic for Success
Providing quality dental care is not just about the technical elements of the treatment. It's also…

3 Essential Design Features for Intensive Care Units
ICUs are not just limited to single units housing all critical patients. If the facility has…

3 Lessons Learned While Building a Cardiac Cath Lab
Cardiac care design is moving at the sound of a new beat! The number of Cath labs in India has…

5 Essential Elements of Healthcare Design
Design makes a significant impact on the delivery of care for both healthcare providers and…

5 Best Ways to Create Healing Spaces for Kids
Designing spaces in healthcare facilities tailor-made for children is a lesson in balance! A…
Top 5 Trends in Healthcare Design
Design can make all the difference when it comes to improving patient care. From a patient’s point…

The Architectural Design of Hospital Facilities
Shree Designs designed and executed many efficient and safe healthcare setups in the middle of the…

Dauntless Designers
Healthcare Radius in its 7th Anniversary Special issue in October 2019, featured a "power list of…
The changing face of healthcare design
After completing a decade in designing healthcare projects, Kshititi Nagarkar, principal architect,…
Thumb Rules for Planning and Designing of Hospitals
Traditional rules of thumb in healthcare planning have changed. Once-accepted rules can now be the…