
The Link Between Infrastructure Design and Infection Control
“Infection control is discussed almost entirely in terms of protocols — hand hygiene, PPE, sterilisation cycles. The building those protocols operate inside either supports them or defeats them. You cannot handwash your way out of a poorly designed ward.”
Ar. Kshititi Nagarkar, Principal Architect, Shree Designs.
Five things most hospital owners believe about infection control, and what the evidence shows
Healthcare-associated infection rates in Indian critical care units range from 9.6% to 17.7% — among the highest documented globally. – Source: Indian Journal of Critical Care Medicine
In a 20-bed ICU at full capacity, that figure means two to three patients with a hospital-acquired infection at any given time. Each infection extends length of stay, drives up antibiotic exposure, increases treatment cost, and raises mortality risk in an already critical population.
The dominant assumption is that these rates are a function of clinical practice, staff compliance, sterilisation protocols, antibiotic stewardship. The built environment rarely enters the conversation. The World Health Organization formally recognised the hospital built-environment as a core component of infection prevention and control in 2016. A 2025 position paper in the Journal of Hospital Infection calls for it to be treated as a dedicated field of IPC action.
Below are five of the most common assumptions about infection control in Indian hospitals, and what the evidence and the design record show.
Myth 1: Infection control is about staff behaviour, not the building
Infection control outcomes are primarily determined by clinical staff compliance with hand hygiene, PPE, and sterilisation protocols. The building is neutral infrastructure.
Reality
The building determines whether compliant behaviour is physically possible at the point of care. A wash hand basin positioned outside the patient zone, across a room, or shared with a soiled utility area will be bypassed under time pressure, not because staff are non-compliant, but because the spatial arrangement makes compliance the harder path.
WHO point-of-care guidelines require hand hygiene facilities at every location where a clinical interaction occurs. In practice, that means a wash basin or alcohol gel dispenser at each bed space, each procedure zone, and each transition between clean and contaminated areas. When the layout does not provide this, protocols fail structurally.
At Shree Designs, hand hygiene point placement is mapped against clinical workflow before room layouts are finalised. The goal is a spatial arrangement where the infection-safe path and the path of least resistance are the same.
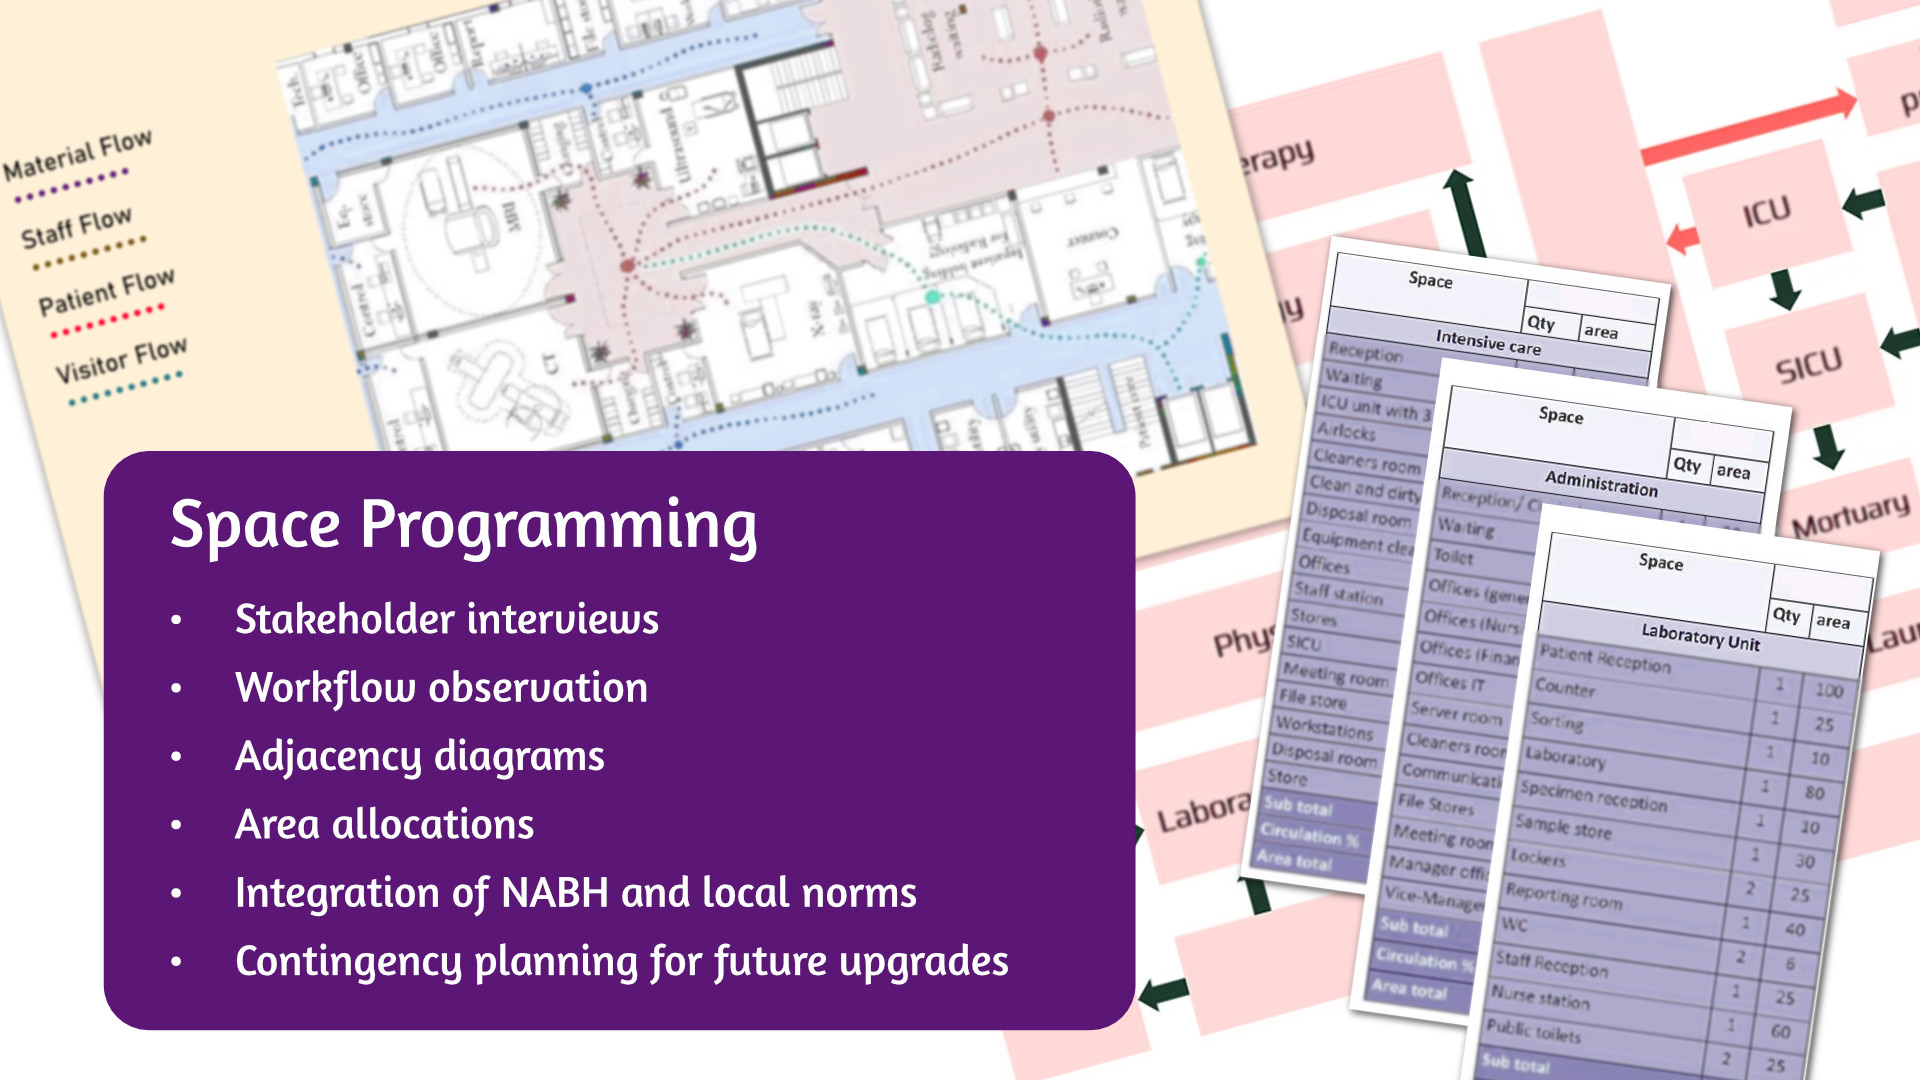
Spatial workflow mapping is foundational to clinical safety design.
Read “Building Better Hospitals: The Role of Healthcare Space Programming” to understand how layout decisions shape clinical behaviour.
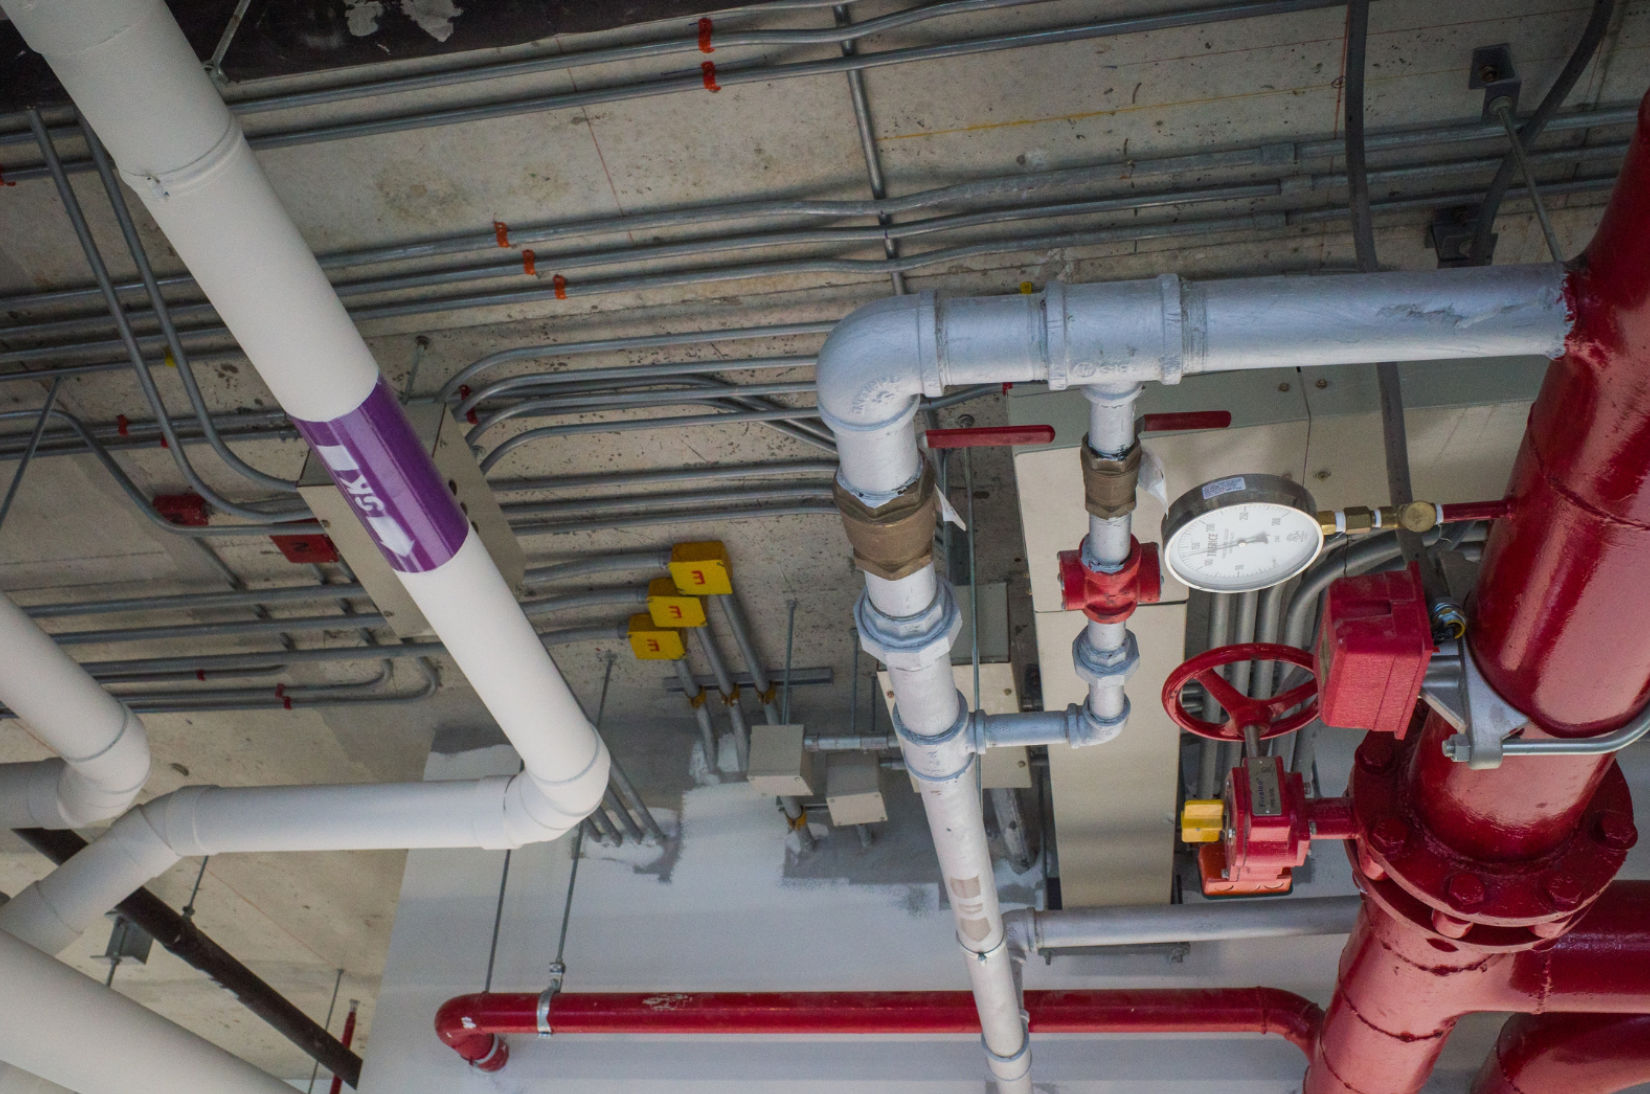
HVAC and MEP systems are infection control infrastructure.
Read “How MEP Systems Keep Hospitals Running Smoothly” to understand how engineering decisions determine clinical safety.
Myth 2: Air conditioning prevents airborne infection
Installing a central air conditioning system in a hospital manages airborne infection risk. If the hospital is air-conditioned, the air is controlled.
Reality
Air conditioning moves air. Infection control requires that air moves in a specific direction, at a specific rate, filtered to a specific standard, between zones held at specific pressure differentials. A generic AC system achieves none of these.
Positive pressure in operating theatres pushes air outward, protecting the sterile field. Negative pressure in isolation rooms draws air inward, preventing infectious aerosols from escaping into corridors. HEPA filtration in ICUs removes airborne pathogens from recirculated air. When HVAC systems are designed for thermal comfort rather than clinical pressure zoning, these barriers do not exist — and airborne transmission between zones is structurally enabled.
At Shree Designs, HVAC zoning is specified zone by zone, concurrent with clinical layout — matched to the infection control risk classification of each space.
Myth 3: Any cleanable surface is an infection-safe surface
As long as a surface can be wiped down with a standard disinfectant, the material choice does not affect infection risk.
Reality
Room features directly influence hospital-onset infection risk, rooms with separate shower units reduced infection odds by 33%, and cubicle curtains near the patient reduced risk by 30%.
Source: Ohio State University Wexner Medical Center, Infection Control & Hospital Epidemiology, 2025
Hospital-acquired organisms, MRSA, Clostridioides difficile, carbapenem-resistant gram-negatives, survive on surfaces for hours to days. Porous, textured, or jointed surfaces in clinical zones create reservoirs where pathogens accumulate and resist standard cleaning. A surface that looks clean after wiping may retain viable pathogens in micro-joints, grout lines, or surface textures.
Seamless vinyl flooring with heat-welded joints, solid-surface countertops, copper alloy door furniture, and non-porous wall cladding in high-touch zones reduce the pathogen load that cleaning must overcome. Material selection in clinical zones is evaluated against cleanability, joint profile, and antimicrobial performance, not finish preference.

Surface materials affect both infection control and the quality of the patient environment.
Read “The Role of Textures in Inviting Healthcare Spaces” to see how material decisions balance clinical function and patient experience.
Myth 4: Isolation is a clinical decision made during an outbreak
Isolation capability is activated when a patient is identified as infectious. The building can be adapted to support isolation as needed.
Reality
Effective isolation requires negative pressure, a dedicated anteroom, en-suite sanitation, and a separate ventilation circuit. None of these can be retrofitted into a standard multi-bed bay during an active outbreak. By the time the clinical team identifies the need, the spatial infrastructure either exists or it does not.
NABH accreditation requires defined isolation capacity in any accredited facility. In practice, many Indian hospitals meet this on paper with rooms that lack anteroom provision or share HVAC circuits with adjacent bays, making negative pressure isolation functionally impossible without building works.
At Shree Designs, isolation room design is integrated into the ward layout from the schematic stage. Negative pressure specification, anteroom provision, and dedicated en-suite sanitation are standard elements of the clinical brief, not additions triggered by accreditation review.
Myth 5: Waste management is an operational matter, handled after design
The housekeeping and infection control teams manage biomedical waste segregation, storage, and disposal routes. The building layout does not need to accommodate this at the design stage.
Reality
Clinical waste, sharps, pharmaceutical waste, and general waste require distinct containment, dedicated storage, and movement routes that do not cross patient or clean supply circulation. When waste storage zones are under-sized or incorrectly positioned, and when waste movement routes intersect with patient or visitor corridors, the risk of cross-contamination is built into the circulation plan.
Drainage carries equivalent consequence. Sink trap reservoirs in patient rooms have been directly linked to outbreaks of carbapenem-resistant Pseudomonas aeruginosa. The routing of drainage from clinical zones must keep contaminated streams isolated from clean water supplies and floor drains in sterile areas, a specification decision made during design, not operations.
At Shree Designs, waste storage zones are sized and positioned from the first site plan. Drainage is specified concurrently with clinical zone planning, with particular attention to ICU and OT drainage isolation.

Waste routing decisions begin at the site boundary.
Read “The Most Common Site-Level Mistakes in Healthcare Construction” to understand how site planning shapes infection control outcomes across the facility.
At a Glance: Myth vs Reality in Infection Control Design
| Common Assumption | What the Evidence Shows | Design Implication |
|---|---|---|
| Infection control is about staff behaviour | Layout determines whether safe behaviour is physically possible | Hand hygiene points mapped to clinical workflow at every transition |
| Air conditioning controls airborne risk | Only pressure-zoned HVAC with correct filtration creates clinical air barriers | Zone-by-zone HVAC specification concurrent with clinical layout |
| Any cleanable surface is infection-safe | Surface material determines pathogen persistence and decontamination effectiveness | Antimicrobial material selection by zone risk classification |
| Isolation is activated during an outbreak | Isolation infrastructure must be designed in — it cannot be retrofitted | Negative pressure, anteroom, and en-suite specified at schematic stage |
| Waste management is operational | Waste routes and drainage that cross patient zones create structural contamination risk | Dedicated waste routes and drainage isolation from first site plan |
The Shree Designs Lens: The Building Is the First Infection Control Protocol
Every infection control protocol in a hospital operates inside a physical environment that either amplifies or limits its effectiveness. HVAC pressure zoning holds or fails based on engineering design. Hand hygiene compliance rises or falls based on wash basin placement. Outbreak containment succeeds or is defeated by whether isolation rooms were designed in from the outset.
NABH audits measure these outcomes. The decisions that produce them were made years earlier, in the design brief, the room data sheets, the material schedules, and the site plan. Infection control infrastructure is the building itself.
“We design every clinical space with the assumption that it will, at some point, face a transmission event. The question is whether the building helps or hinders containment. Good design makes infection control the path of least resistance,” reflects Kshititi.
Designing a new facility or upgrading for NABH compliance?
Speak to the Shree Designs team to ensure infection control infrastructure is embedded at every layer of the design.
Related Posts

What an Efficient OPD Actually Looks Like
Patients spend 85% of their OPD visit waiting, not in consultation. That's not a staffing problem.…

How Infrastructure Design Impacts Clinical Outcomes
Hospital design is a clinical decision. From department layout and daylight to acoustics, HVAC…

Common Site-Level Mistakes in Healthcare Construction
In healthcare construction, site decisions become clinical decisions. Orientation, drainage,…
Negative Pressure Rooms in Hospitals
Negative pressure rooms (NPRs) may occupy a small footprint in a hospital, but their performance…

Designing for Night-Shift Healthcare Workers
Hospitals run 24/7, but most design decisions are made with daytime workflows in mind. We’ve been…

The Science of Hospital Windows
Windows in hospitals do far more than bring in light; they influence recovery rates, infection…

How Design Impacts Patient Care
Ever wondered what goes into designing a hospital or clinic that truly works - for doctors, staff,…

Textures in Healthcare Spaces
When designing hospitals or clinics, texture is often seen as a “finishing touch.” At Shree…

The Lifecycle of a Healthcare Facility Design
Ever wondered what goes into designing a hospital or clinic that actually works - clinically,…

Designing NABH-Compliant Hospital Interiors
A well-designed hospital isn’t just about aesthetics. From fire safety and infection control to…

Blueprint for Healthcare Design
From room dimensions to lighting levels, every detail matters in healthcare design. At Shree…

Building Better Day Surgery Centres
Efficient care, happier patients, and smarter workflows - this is what defines a successful…

Designing Healthcare Spaces That Truly Heal
From concept to completion, every medical space we design prioritizes patient flow, staff…

The Business of Wellness
In the $1.8 trillion wellness industry, first impressions matter. Patients don’t just choose a…

Efficient Hospital and Clinic Design
India’s emerging cities are growing rapidly, creating an urgent demand for accessible and efficient…

Creating Calming and Confidential Spaces for Fertility Clinics
As the demand for fertility treatments grows, the architecture of these clinics plays a vital role…

Designing the Perfect Hospital Pharmacy
Hospital pharmacies are the backbone of seamless patient care. From efficient workflows to secure…

Preventive Care Facility Design Strategies
With preventive care emerging as the future of healthcare, this post outlines key architectural…

Thermal Comfort Decoded
Thermal comfort plays a critical role in patient recovery, staff productivity, and overall…

Building for Tomorrow: The Imperative of Adaptable Healthcare Design
Healthcare facilities need to be as dynamic as the industry itself. Traditional, rigid designs can…

Designing Single Speciality Healthcare Centres
As single-speciality centres grow, their design needs become more specific, calling for tailored…

Innovative Design Solutions for Senior Care Facilities
Designing senior-friendly spaces in healthcare facilities is crucial for catering to the evolving…

Designing a Dental Clinic for Success
Providing quality dental care is not just about the technical elements of the treatment. It's also…

3 Essential Design Features for Intensive Care Units
ICUs are not just limited to single units housing all critical patients. If the facility has…

3 Lessons Learned While Building a Cardiac Cath Lab
Cardiac care design is moving at the sound of a new beat! The number of Cath labs in India has…

5 Essential Elements of Healthcare Design
Design makes a significant impact on the delivery of care for both healthcare providers and…

5 Best Ways to Create Healing Spaces for Kids
Designing spaces in healthcare facilities tailor-made for children is a lesson in balance! A…

Top 5 Trends in Healthcare Design
Design can make all the difference when it comes to improving patient care. From a patient’s point…

The Architectural Design of Hospital Facilities
Shree Designs designed and executed many efficient and safe healthcare setups in the middle of the…

Dauntless Designers
Healthcare Radius in its 7th Anniversary Special issue in October 2019, featured a "power list of…
The changing face of healthcare design
After completing a decade in designing healthcare projects, Kshititi Nagarkar, principal architect,…

Thumb Rules for Planning and Designing of Hospitals
Traditional rules of thumb in healthcare planning have changed. Once-accepted rules can now be the…