Clients Vision
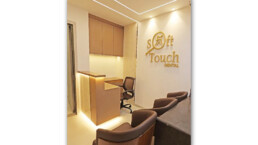
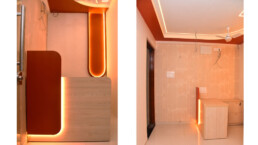
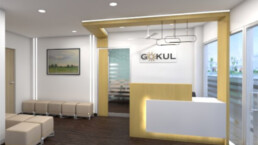
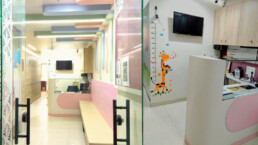
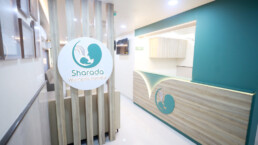
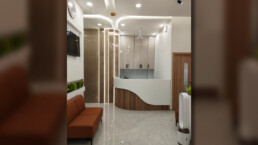
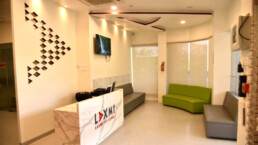

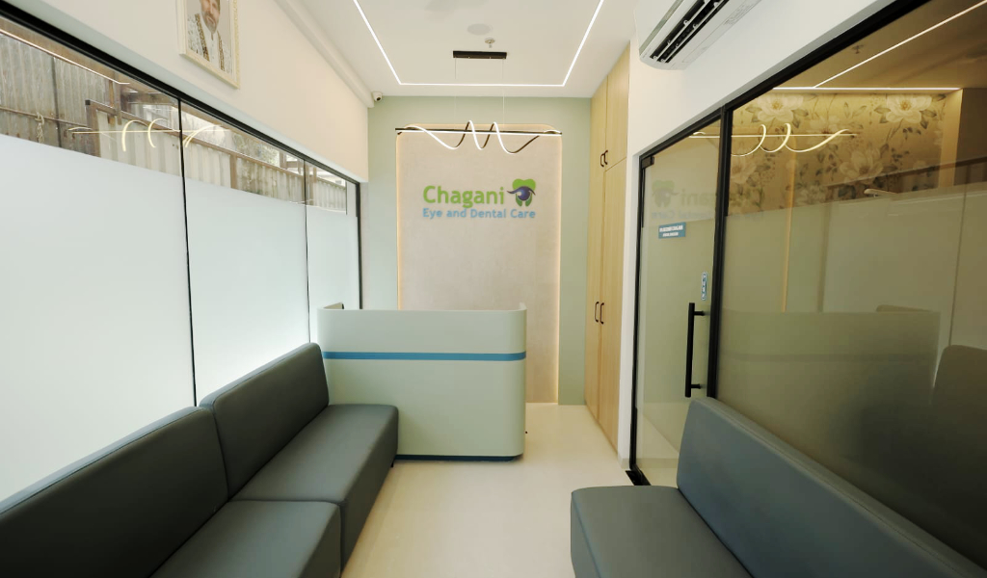
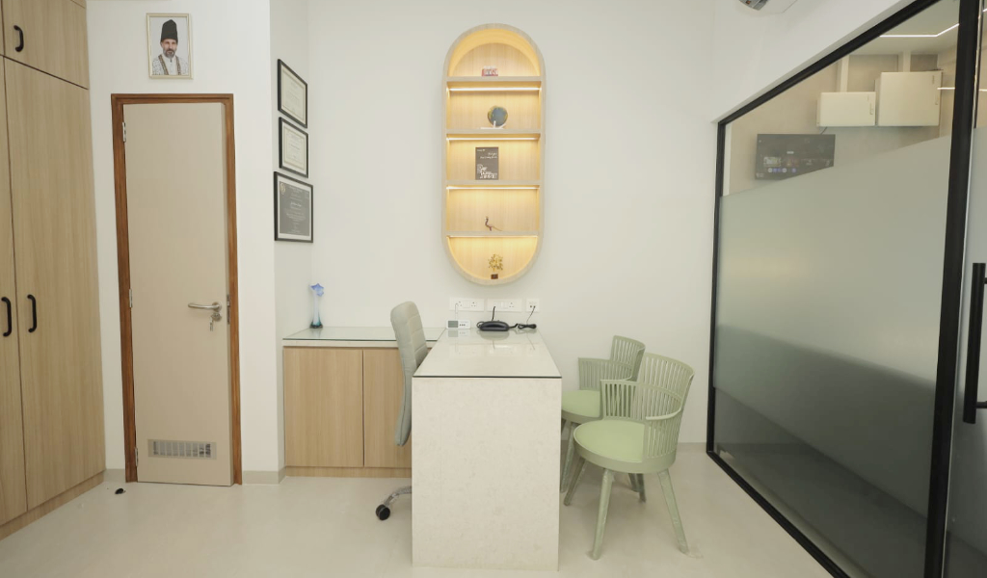
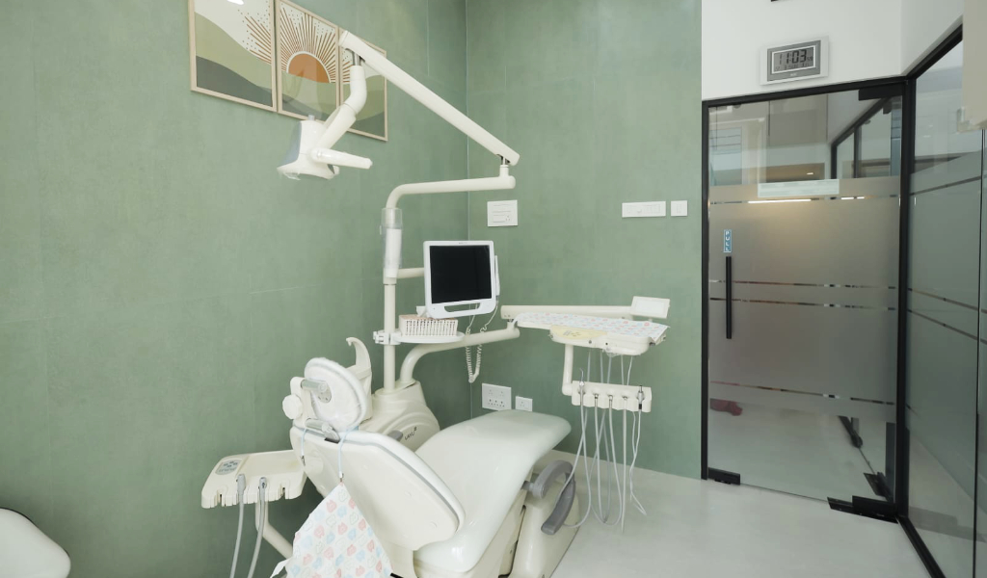
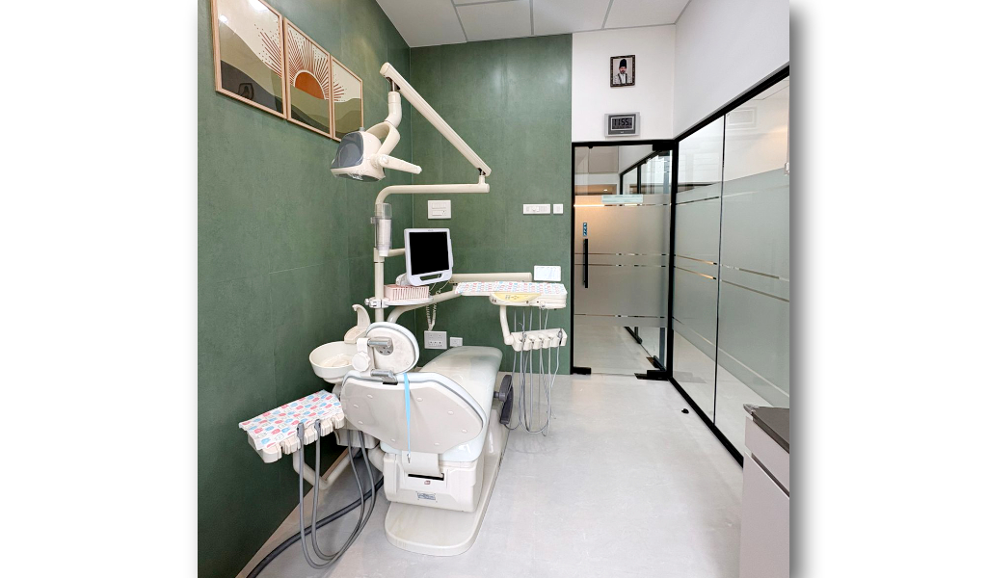
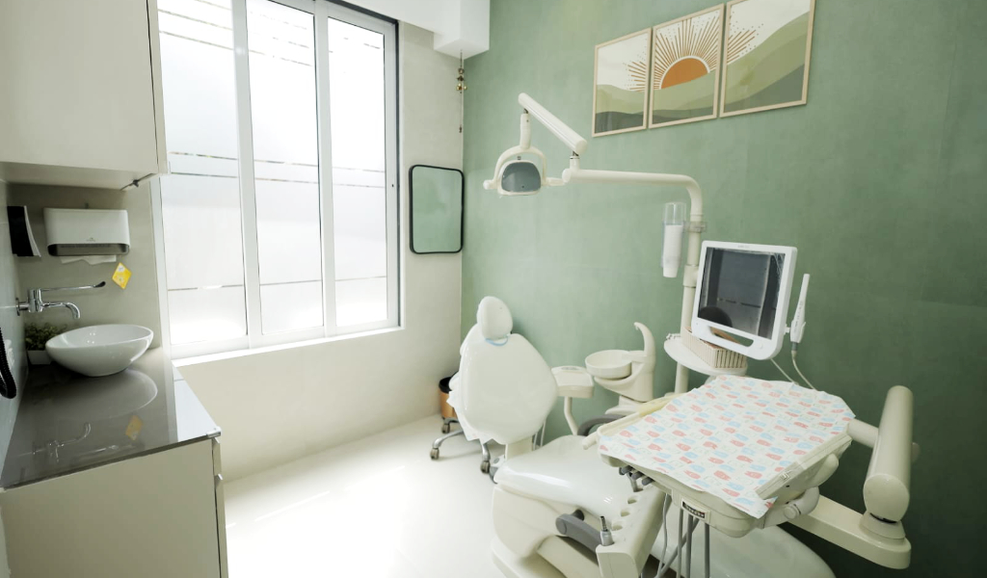
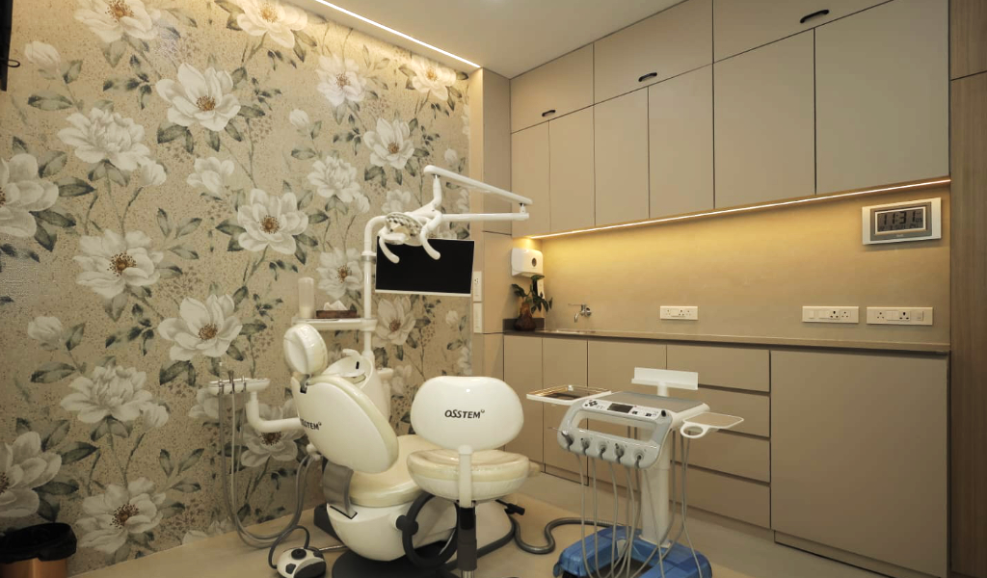
The client envisioned a dental clinic that would: “To redefine the clinical experience by harmonizing state-of-the-art eye and dental care with a sanctuary of serenity, ensuring every patient leaves with a brighter smile and a clearer outlook on life.”
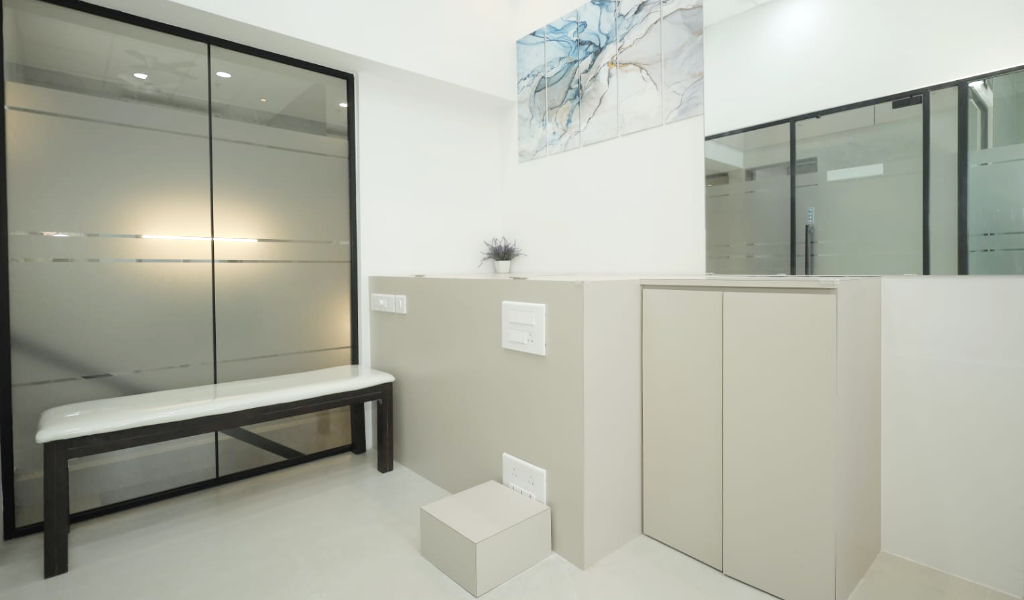
The goal was to design a space that provide peace, clarity and maintain hygiene and experience.
Technical Specifications of the Project
| Particulars | Description |
| Scope of Work | This was a turnkey interior design project, covering:
The project was managed end-to-end, ensuring seamless coordination between all technical services required for a dental setup. |
| Project Team | Principal Architect: Ar. Kshititi Nagarkar Project Head: Ar. Apurva Rajadhyax Project Team: Mrs. Siddhi Karalkar Site Engineer: Er. Harsh Vaskar |
Our Approach for Executing the Project
- Our specialized focus areas regarding spatial zoning & structural engineering and optimizing layouts for maximum efficiency and structural integrity.
- Ensuring all technical requirements for healthcare environments and safety protocols.
- Combining functional comfort with high-end aesthetic design.
Salient Features of This Project



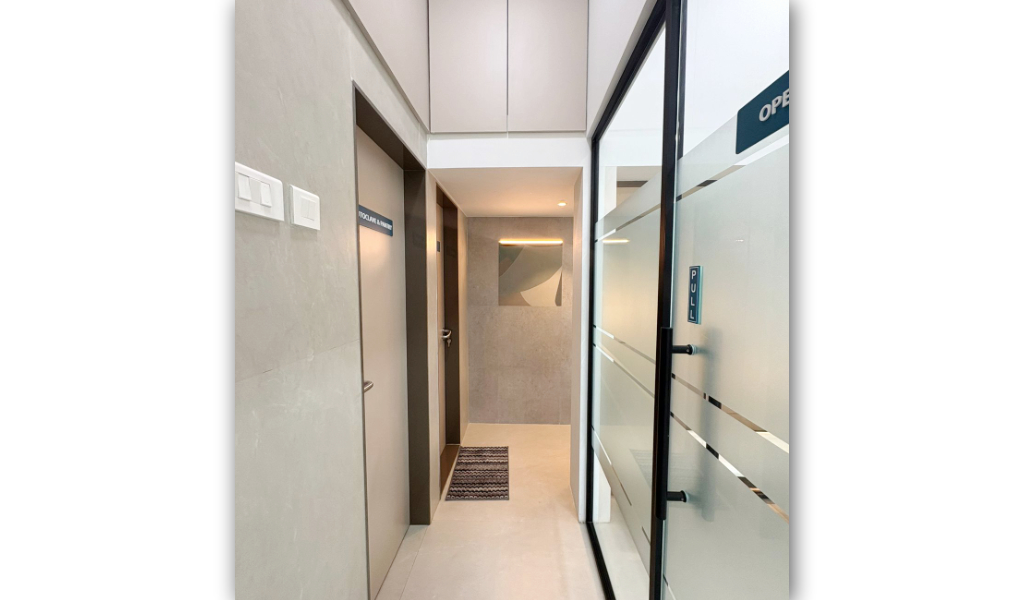
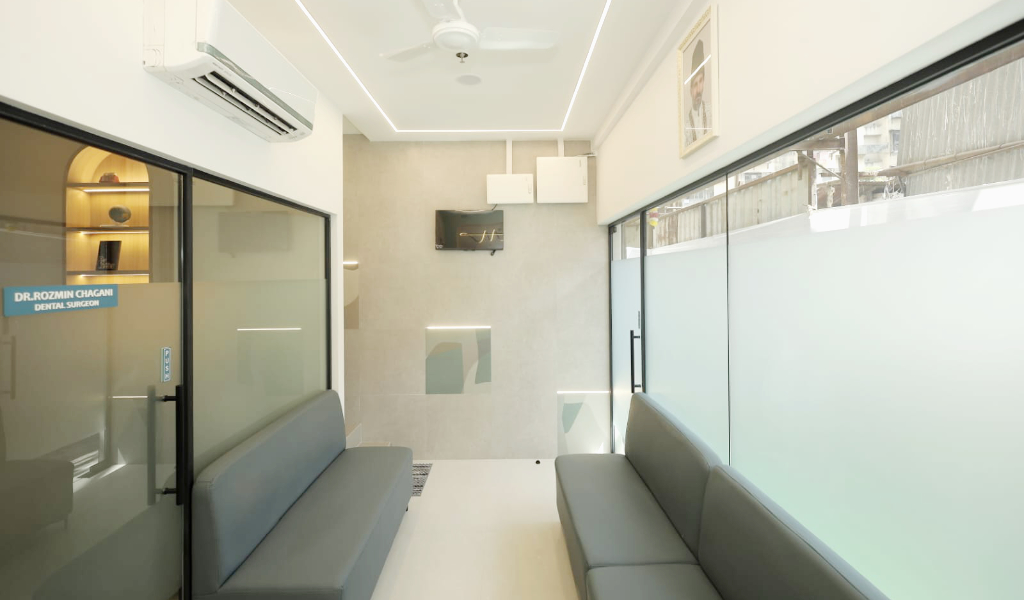
- Smart zoning separates public waiting areas from high-traffic treatment rooms.
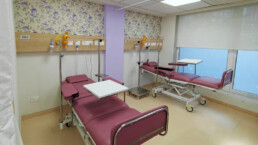
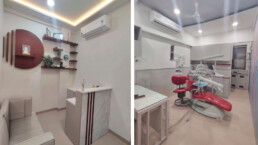
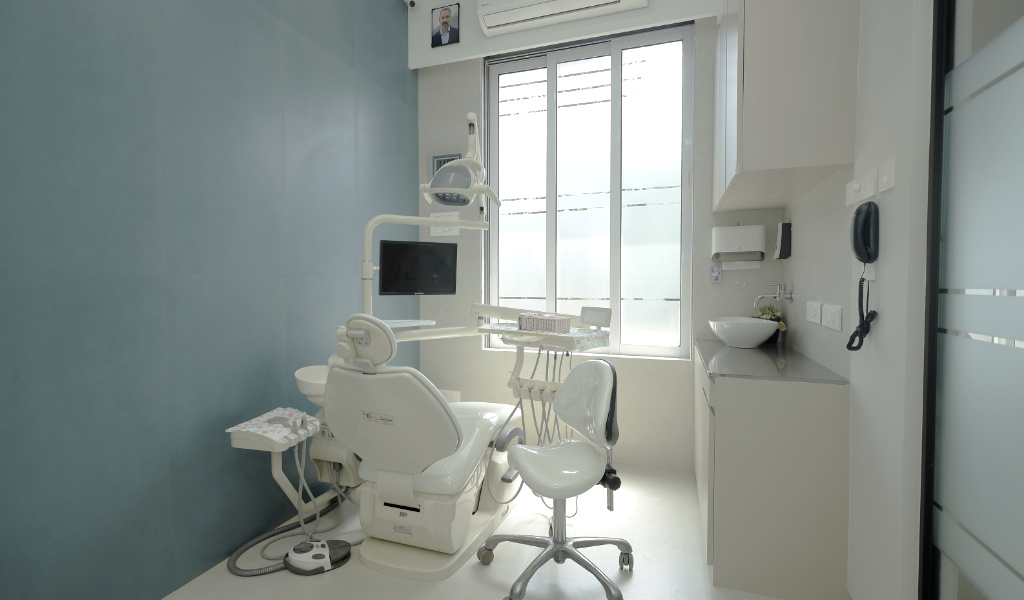
- Micro-Footprint Optimization by fitting four functional dental chairs into 630 sq. ft.
- Conceals heavy infrastructure overhead to free up premium clinical floor space.
Our Achievements through This Project
Successfully integrated 4 fully operational dental chairs and an eye care setup within a compact 630 sq. ft. footprint without compromising traffic flow. Engineered a vibration-free environment by successfully isolating heavy loft utility equipment (compressors and water tanks) from treatment zones. Successfully bridged the gap between sterile medical utility and a tranquil, anxiety-reducing “sanctuary” aesthetic.
Share