About Our Client
Dr. Kiran More
Founder & Director, Little Fern
MD, FRACP (Australia)
Neonatologist | Founder & Director, Little Fern NICU
Former HOD, NICU, Wadia Hospital
Consultant Neonatologist — New Zealand & Qatar
Clients Vision
Client envisions a world-class centre for neonatal and paediatric care, combining advanced medical technology with compassionate, personalised care. The vision is to create a safe, nurturing environment where every newborn receives the best possible care and the opportunity for a healthy life.
Technical Specifications of the Project
| Particulars | Description |
| Scope of Work | Facility planning for the following spaces.
|
| Project Team | Principal Architect: Ar. Kshititi Nagarkar Project Head: Id Siddhi Karalkar Project Team: Ar. Kasturi Saptiskar Site Engineer: Harsh Vaskar |
| Collaborations | Curativiti – Turnkey Solutions |
Our Approach for Executing the Project
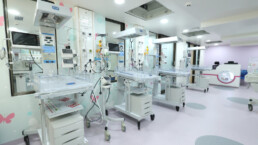
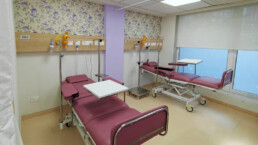

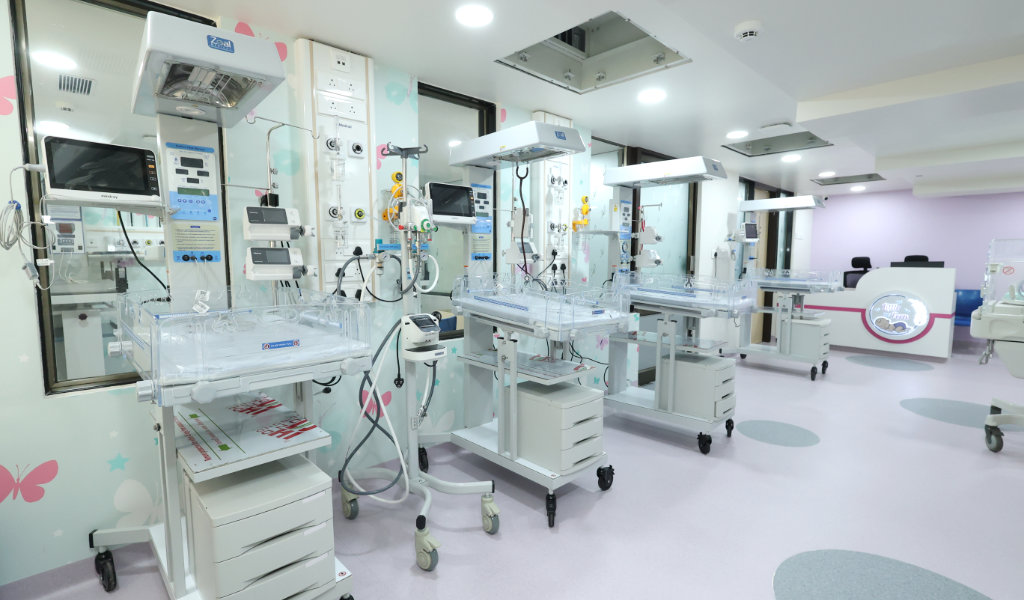
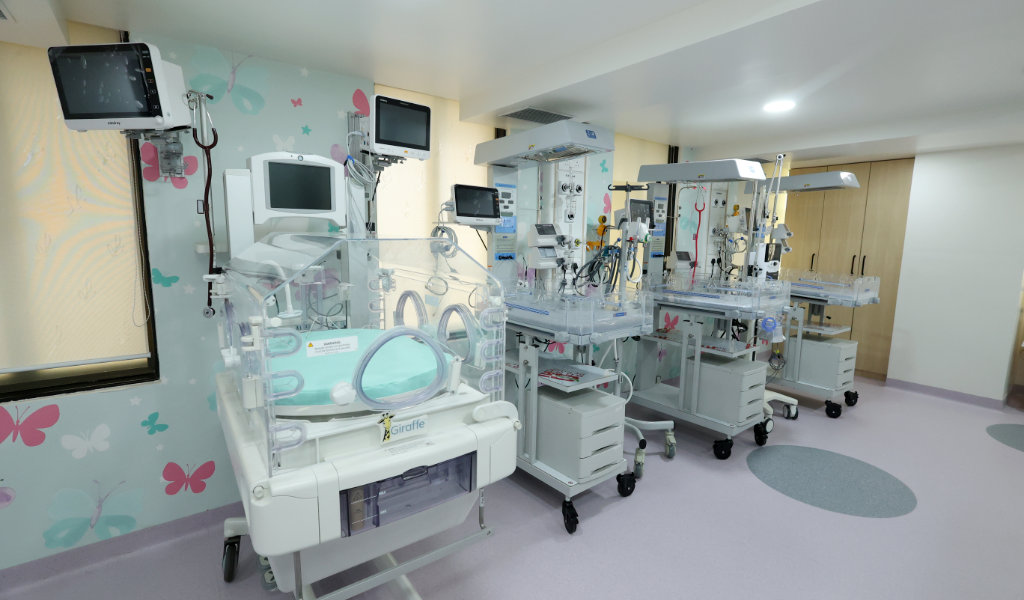
Our design approach focused on segregating the three key NICU zones : – SCBU, Nursery, and Isolation—along with a dedicated sterilization room. A key challenge was maintaining the required air-pressure differentials between these zones to minimize cross-contamination and prevent the movement of airborne bacteria. To address this, drop seals and a proper filtration system were incorporated into the design.
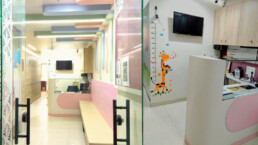
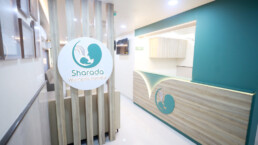
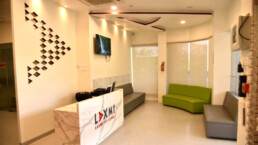

The overall design language was inspired by the pastel palette and visual elements of the brand logo, creating a calm and comforting environment. The vinyl flooring was integrated with subtle, playful patterns that complemented the overall theme while maintaining the functional requirements of a healthcare environment.
Salient Features of This Project

- Soothing pastel colours were incorporated throughout the interiors to create a calm, comforting and reassuring environment for babies, parents and medical staff.
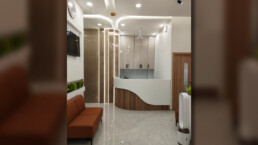
- The interiors follow a simple and minimal design approach, allowing the important functional spaces and medical requirements to remain the visual focus without creating a visually overwhelming environment.

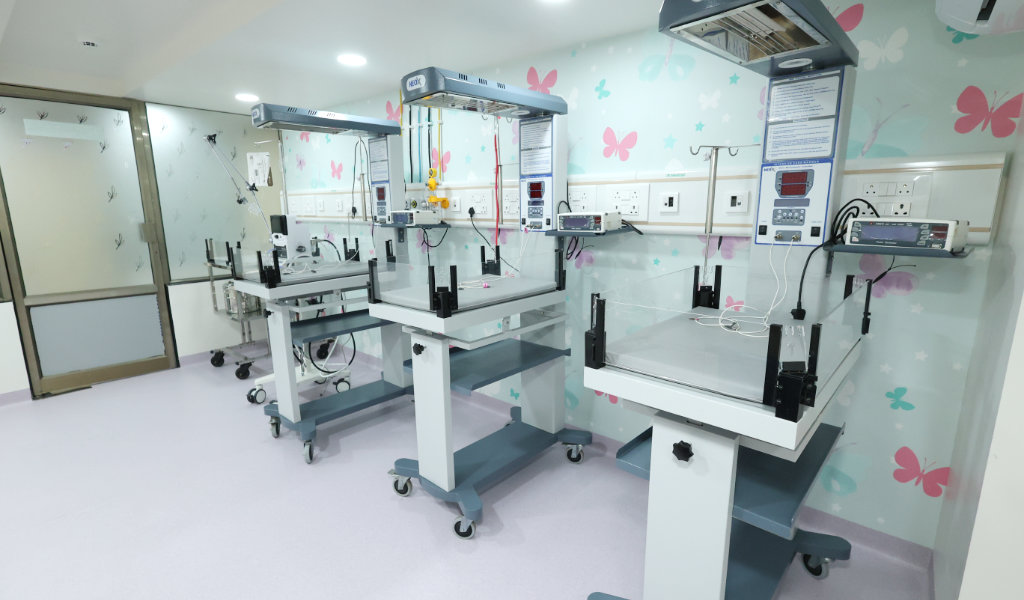
- Customised soothing wallpapers behind the bassinets were incorporated to add warmth and visual interest while maintaining a calming atmosphere within the NICU zones.

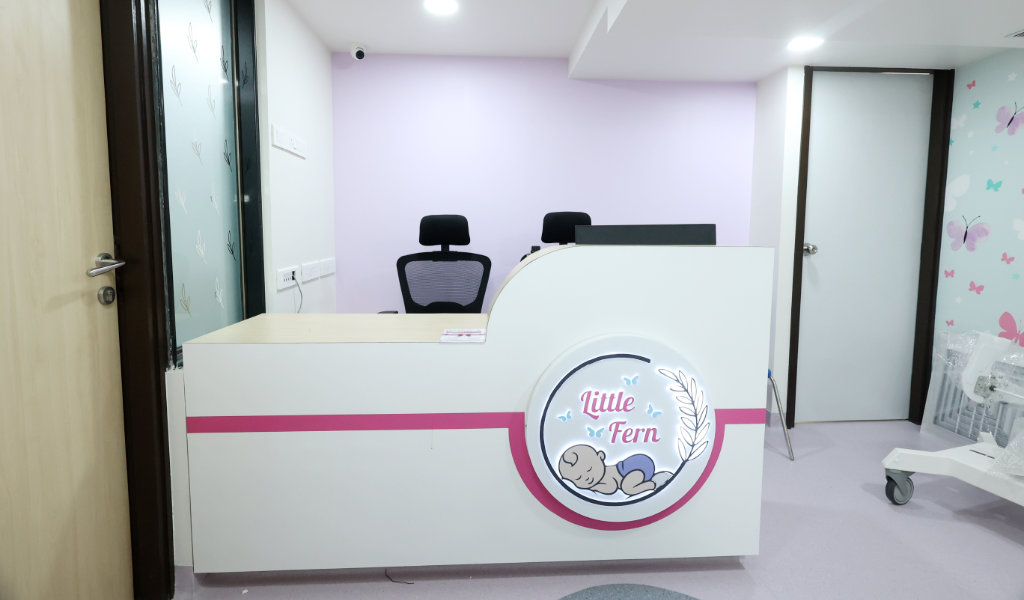
- Circular flooring patterns and subtle graphic elements were developed using colours derived from the logo and brand identity, creating continuity between the interiors and the overall visual language.
- Vinyl flooring was selected for its suitability for a healthcare environment, while allowing the brand-inspired patterns and colours to be seamlessly integrated into the floor design.
- The ICU has been planned in accordance with applicable NABH requirements, with portable air-filtration units provided for the ICU bed areas to support the required air-quality conditions.
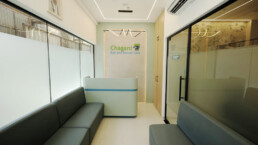
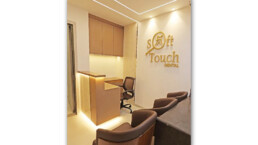
- The furniture was intentionally designed in minimal, solid white laminates to maintain a clean and understated visual language. Since the brand logo incorporates multiple vibrant colours and is installed as a backlit element, the neutral white furniture provides a subtle backdrop, allowing the logo and other key visual elements to stand out without making the overall interior feel visually loud
- Following Clean room materials has been used in the facility:
- Wallpapers: Customised Health Grade wallpapers were developed and installed across all three zones, adding a cohesive visual identity while creating a warm and engaging environment for both infants and their families.
- Jeoflor Vinyl Flooring: Homogenous Vinyl flooring of 2.0 mm thickness with features like chemical stain resistant with few VOC’s non-porous surface having water repellent effect.
- HEALTH SHEILD PAINT: Anti-bacterial Paint i.e. Asian Paint-Royale Health shield – Royale Aspira is done in the entire facility
Our Achievements Through This Project
The Brownfield NICU Planning & Interior Design project successfully brings together clinical functionality, infection-control considerations and a calming, child-friendly environment, while maintaining a strong connection with the brand identity.
Through minimal interiors, soothing colours, customised graphics and thoughtful planning, we created a space that is functional for medical teams and emotionally reassuring for families.
Share